Historic places in County Sligo
The Discover Alone map has 1,252 historic places in County Sligo, Ireland. Below are the 60 with the most written about them, pictures first. Every one has its own page with directions and places nearby.
Open County Sligo on the map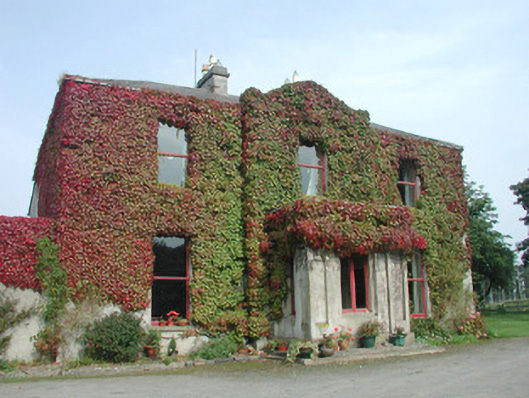 Woodville HousehouseDetached three-bay two-storey rendered house, built c. 1830. Gable-fronted central break-front with projecting square…
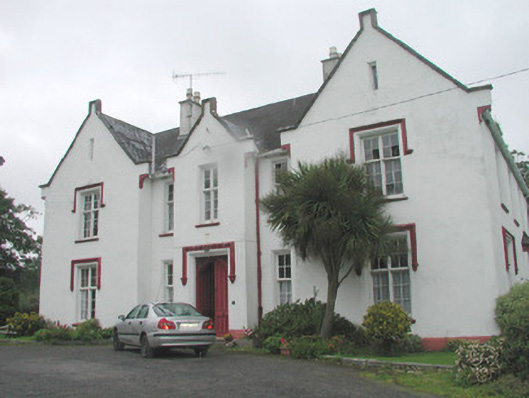 Woodhill HousehouseDetached five-bay two-storey with attic rendered house, built c. 1850. Rectangular main block with forward-thrusting…
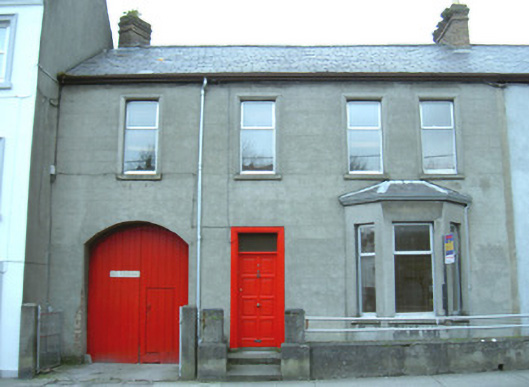 Wolfe Tone HousehouseEnd-of-terrace four-bay two-storey rendered house, built c. 1880, with projecting single-storey canted bay window to…
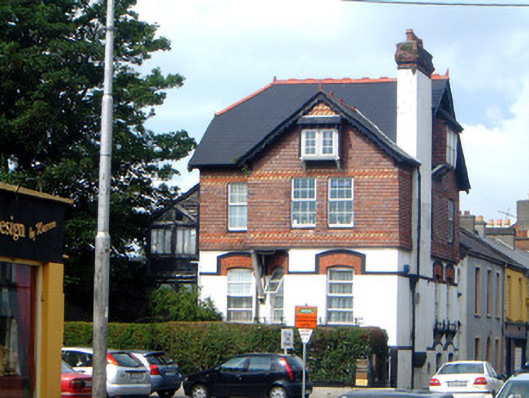 Weston HousehouseAttached corner-sited three-storey over basement rendered and tile-hung Arts and Crafts-style house, built c. 1910.…
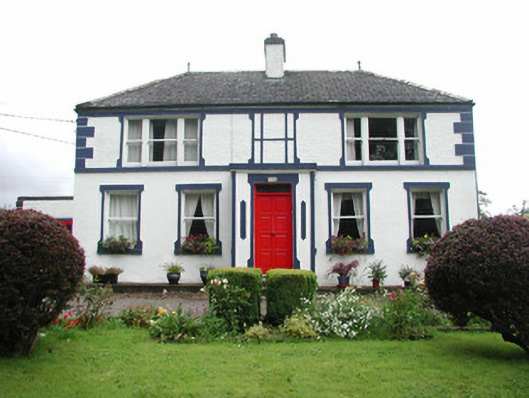 Welcome Hillgarda station/constabulary barracksDetached five-bay two-storey rendered former constabulary barracks, built c. 1850, now in use as dwelling. Rectangular…
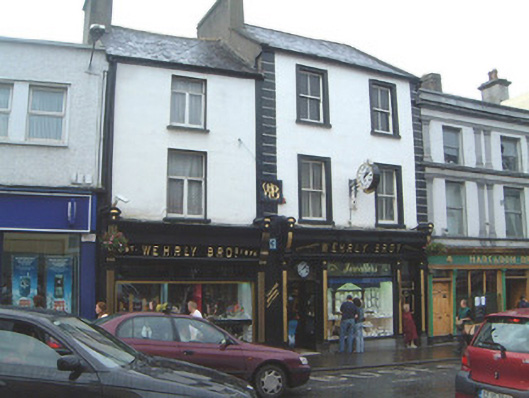 Wehrly BrothershouseTerraced two-bay three-storey former house, built c. 1870, connected to adjoining building with timber shopfront to…
 Wall monument in Abbeyquarter NorthWall monumentLocated in the church of Sligo Dominican friary (SL014-065008-), at the E end of the S wall of the chancel. It is set…
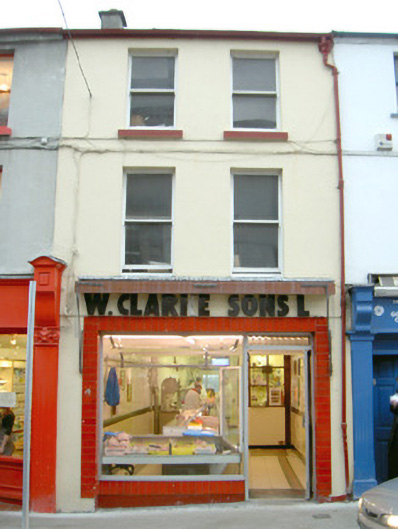 W. Clarke and SonshouseTerraced two-bay three-storey rendered house and shop, built c. 1860. One of a pair. Now in use as butcher's shop c.…
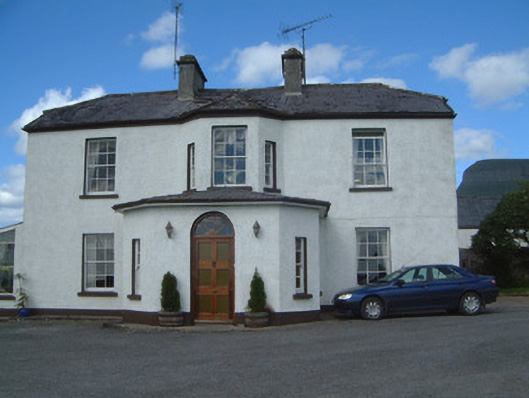 Urlar HousehouseDetached three-bay two-storey rendered house, built c. 1840, now in use as guest house. Two-storey canted bay…
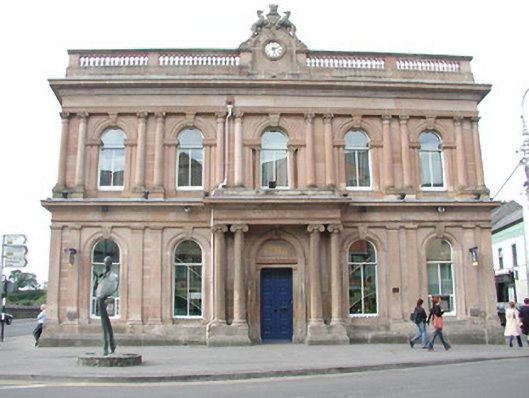 Ulster Bankbank/financial institutionDetached five-bay two-storey sandstone ashlar classically-styled bank, built 1863, returning with side elevations of…
 Ulster Bankbuilding miscDetached five-bay two-storey rendered bank premises, built c. 1890. Pitched slate roof, clay ridge tiles, brick…
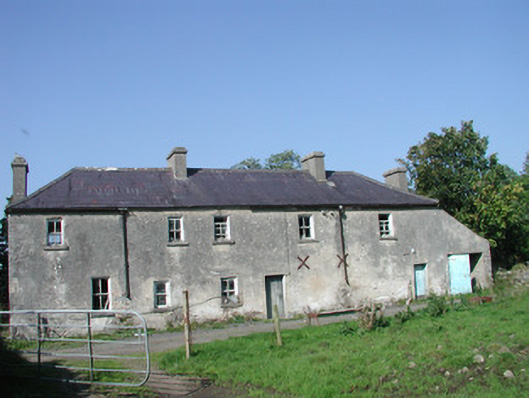 Tullymore HousehouseDetached multi-bay two-storey rendered house, built c. 1840, now derelict. Oblong plan, two-storey gabled return to…
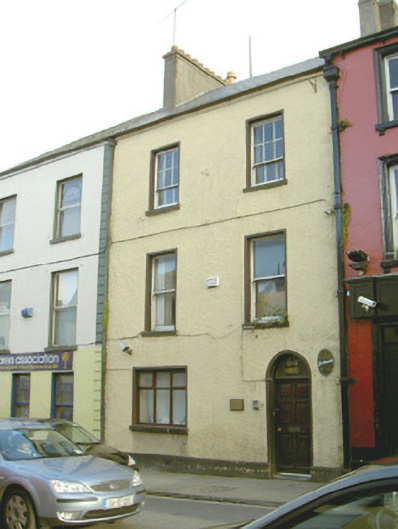 Town and Country ClubhouseTerraced two-bay three-storey smooth-rendered house, built c. 1830. Now in recreational use. Pitched artificial slate…
 Toomour Church (in Ruins)ChurchIn undulating pasture, on a low rise c. 40m NE of a road; in the E side of Toomour graveyard (SL040-140004-). The ruin…
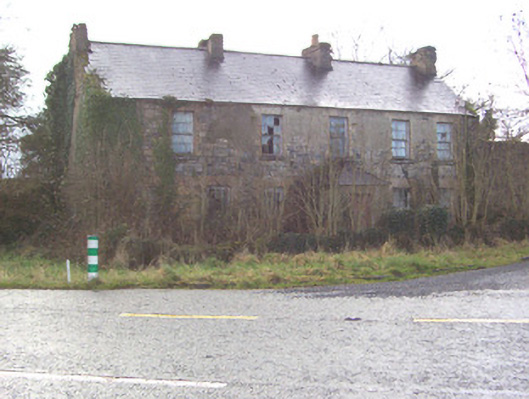 Toberscanavan HousehouseDetached five-bay two-storey rendered former farmhouse, built c. 1850, now in ruins. Hipped roof porch to north, linear…
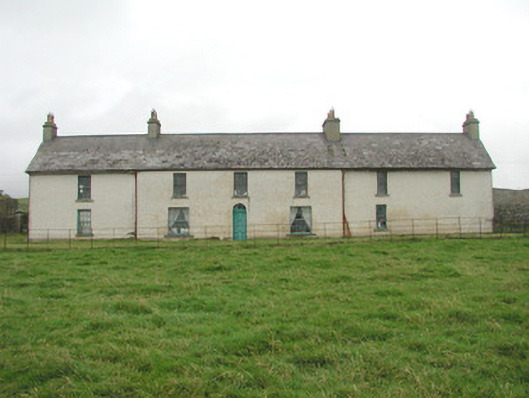 Toberpatrick LodgehouseDetached six-bay two-storey rendered house, built c. 1780. Double-pile, three-bay breakfront, two-storey annex to…
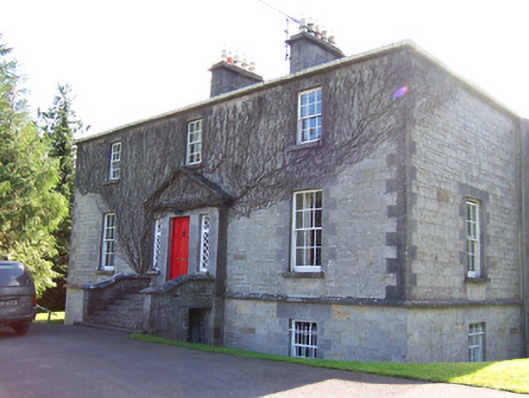 Toberfeckin Houserectory/glebe/vicarage/curate's houseDetached three-bay two-storey-over-basement stone rectory, built c.1833. Oblong plan, pedimented doorcase to east…
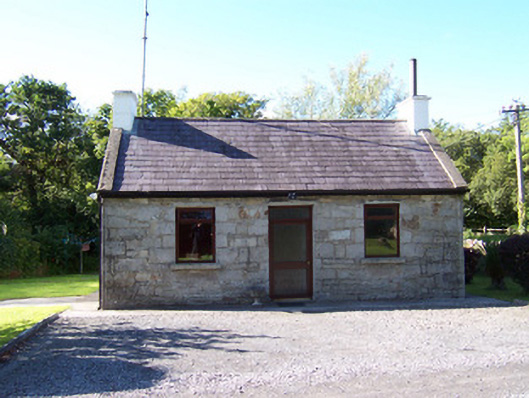 Toberfeckin Housegate lodgeDetached thee-bay single-storey stone gate lodge, built c. 1880. L-plan. Pitched slate roof to main south-facing…
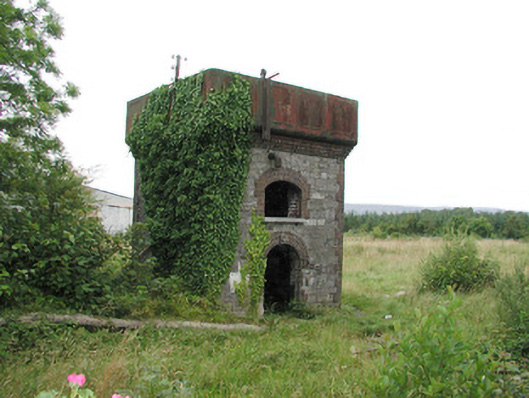 Tobercurry Railway Stationbuilding miscDetached single-bay two-storey stone water tower, built c. 1860, now disused. Cast-iron water tank with moulded panels…
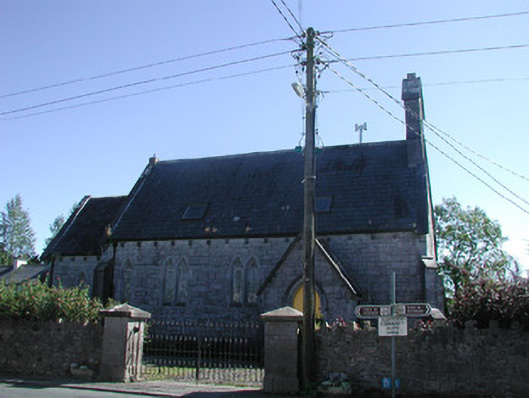 Tiraghrillchurch/chapelDetached five-bay former Church of Ireland church, built c. 1850, having four-bay nave, single-bay gable-fronted…
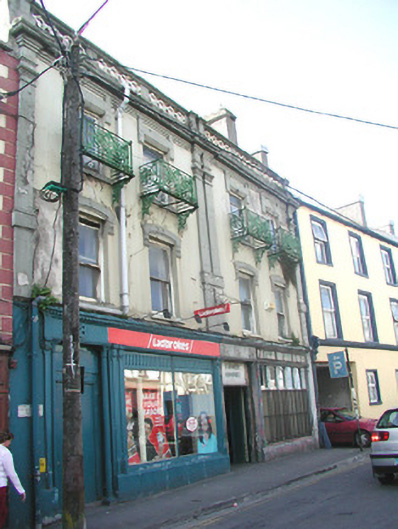 Thorn Houseshop/retail outletAttached pair of two-bay three-storey rendered properties, built c. 1900. Shopfronts to ground floor, residential use…
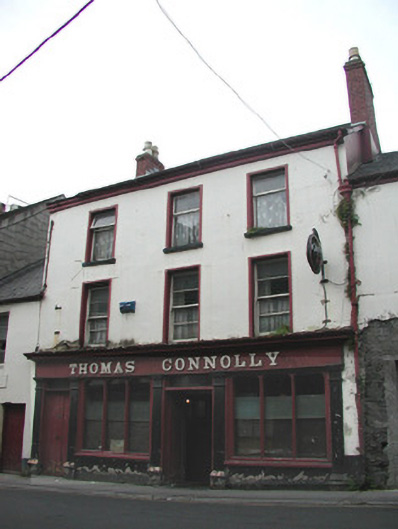 Thomas Connollypublic houseTerraced three-bay three-storey smooth-rendered public house, built c. 1870, with street frontages to Holborn Street…
 The ThatchhouseAttached five-bay single-storey thatched house, built c. 1890. Now in use as a public house. Porch to front (east)…
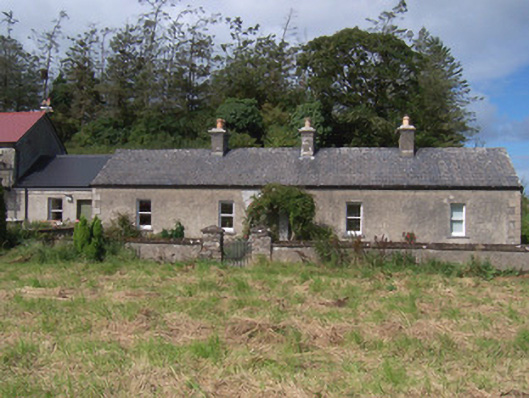 The Swallow Loftchurch/chapelDetached stone church ruin, built c. 1750. Adjacent to extended cottage to east. North transept gable and west nave…
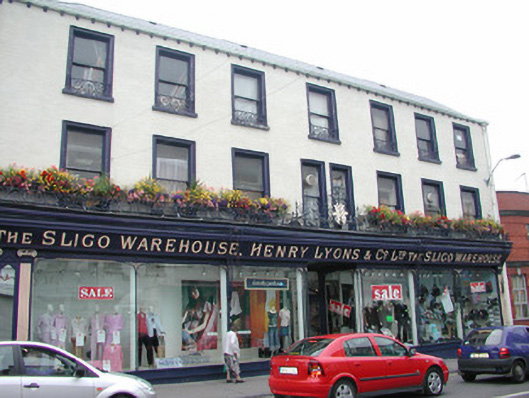 The Sligo Warehouseshop/retail outletCorner-sited seven-bay by nine-bay three-storey rendered commercial outlet, built 1878. Pitched artificial slate roof…
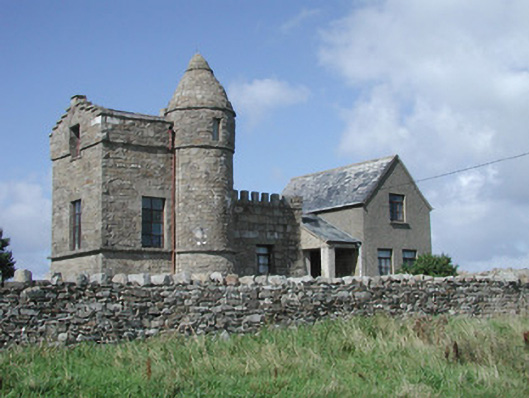 The Round Towerwatch towerDetached single- and two-storey stone former look-out tower, built c. 1870, now in use as house. Square plan two-storey…
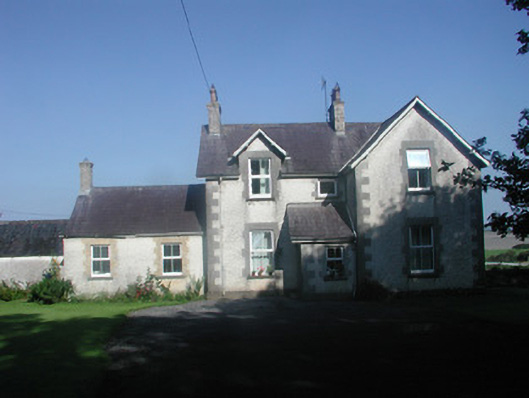 The Rectoryrectory/glebe/vicarage/curate's houseDetached three-bay one-and-a-half-storey rendered rectory, built c. 1890. T-plan, dormer window centrally located on…
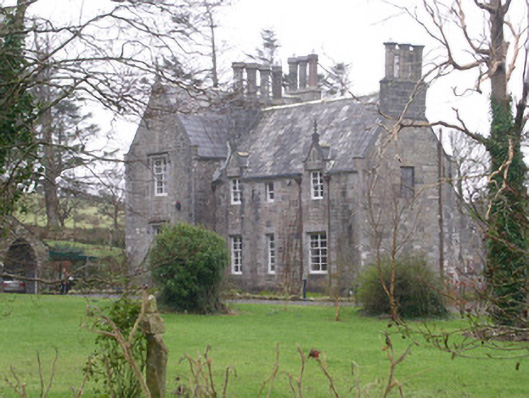 The Rectoryrectory/glebe/vicarage/curate's houseDetached multiple-bay two-storey rendered former parsonage, built c. 1865. T-plan, lower two-storey return with gabled…
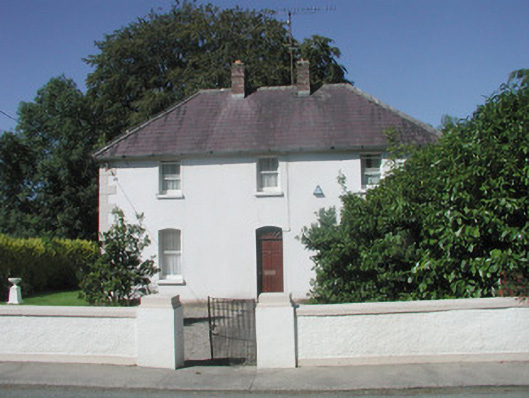 The Presbyterypresbytery/parochial/curate's houseDetached three-bay two-storey rendered parochial house, built c. 1885. T-shaped on plan. Hipped slate roof, clay…
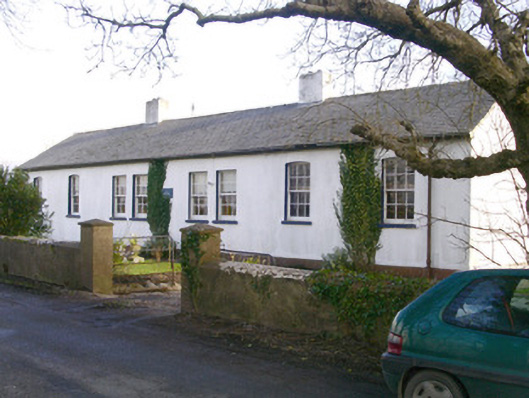 The Old School HouseschoolDetached eight-bay single-storey rendered former National School, built c.1890, now in use as private dwelling. Pitched…
 The Old Rectoryrectory/glebe/vicarage/curate's houseDetached two-bay two-storey rendered former rectory, built c. 1815, now private house. Rectangular plan to original…
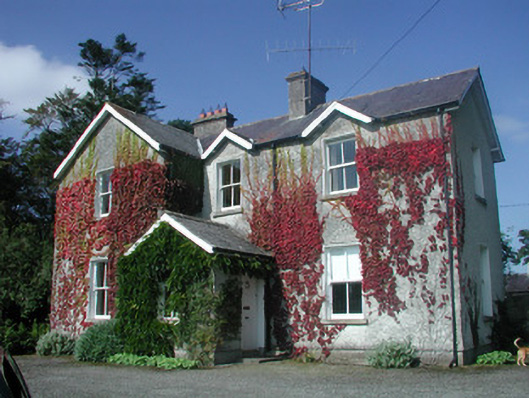 The Old Rectoryrectory/glebe/vicarage/curate's houseDetached three-bay two-storey rendered rectory, built c. 1900. T-plan with entrance front to south and garden front to…
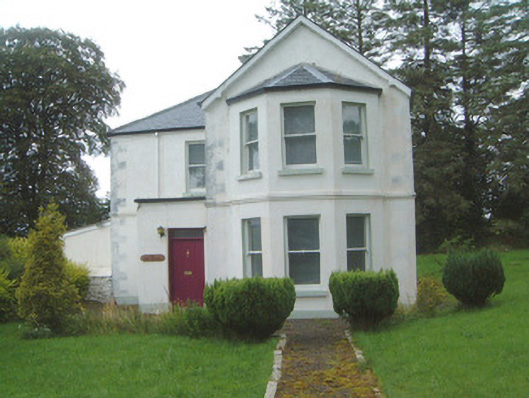 The Old Rectorypresbytery/parochial/curate's houseDetached two-bay two-storey rendered house, built c. 1910. L-plan, two-storey canted bay window to east gable-end…
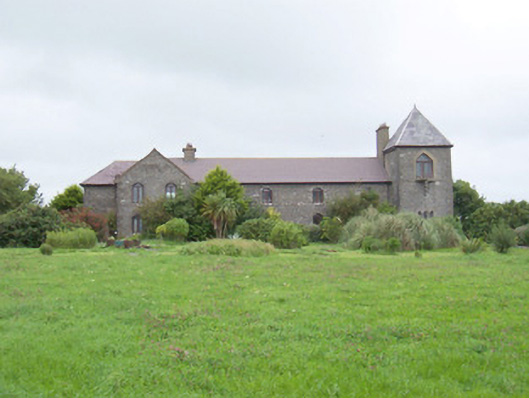 The Old Coastguard Stationcoastguard stationDetached multiple-bay two-storey former coastguard station, built c. 1875, now in use as private dwelling. Oblong main…
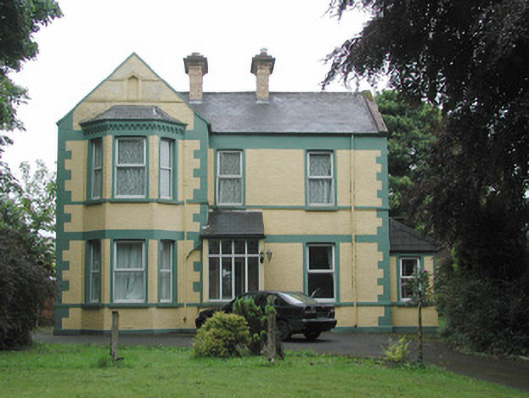 The MounthouseDetached multi-bay two-storey rendered house, built c. 1910. T-plan, gabled breakfront with projecting two-storey…
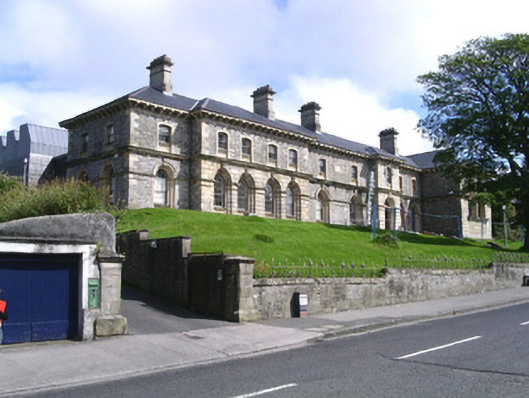 The Modelmodel schoolDetached multiple-bay two-storey rubble and ashlar stone Italianate Palazzo style former Model School, built c. 1862.…
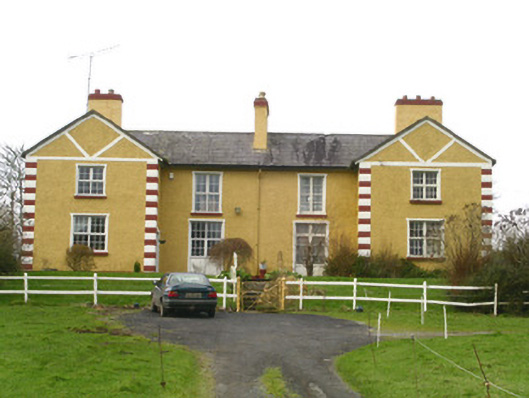 The MansionmanseTwo semi-detached two-storey rendered houses, built c. 1890, east house unoccupied. H-plan with party wall in central…
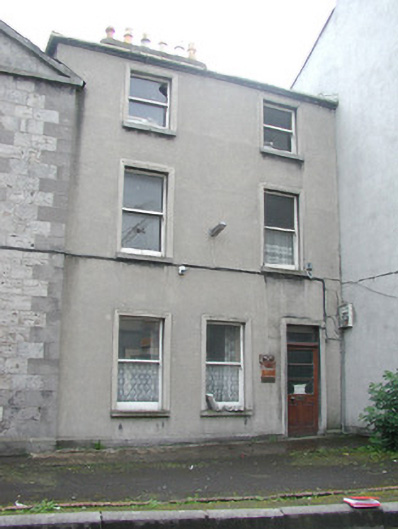 The MansehouseAttached two-bay three-storey rendered house, built c. 1870. Now in use as offices. Hipped slate roof with clay ridge…
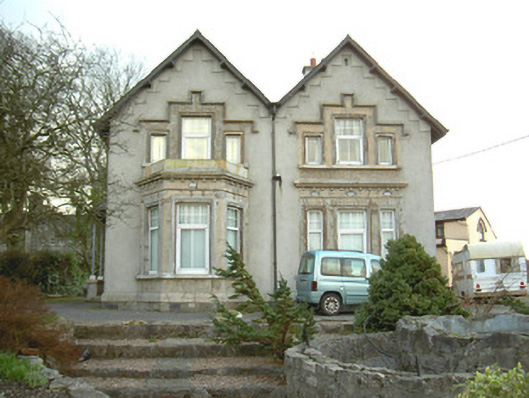 The MansemanseDetached two-bay two-storey rendered Presbyterian manse, built c. 1890. Gable-fronted double-pile, gabled dormers to…
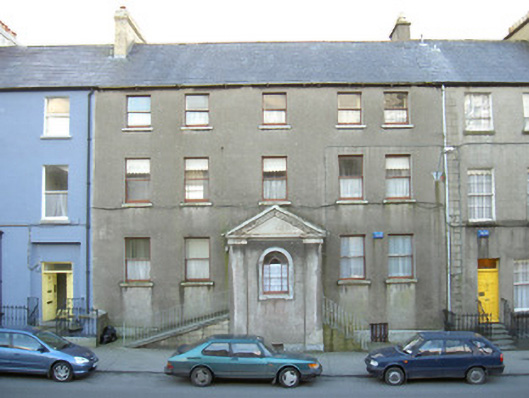 The Mall HousehouseTerraced five-bay three-storey over basement rendered house, built c. 1820, having projecting central entrance porch…
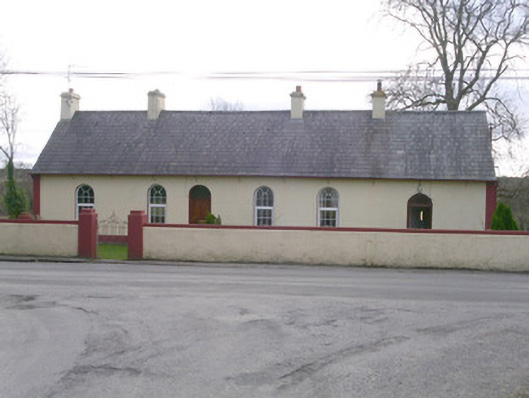 The Lodgegate lodgeDetached six-bay single-storey rendered former gate lodge, built c. 1900. Pitched slate roof, clay ridge tiles, painted…
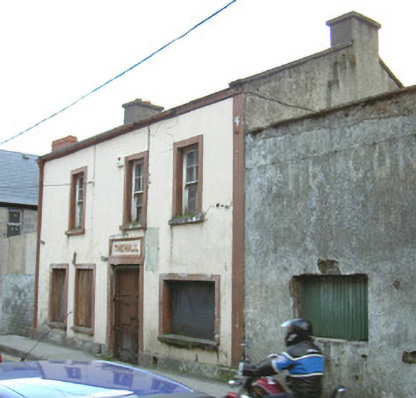 The Hallbuilding miscAttached three-bay two-storey rendered hall, built c. 1910. No longer in use. Pitched corrugated-iron sheet roof…
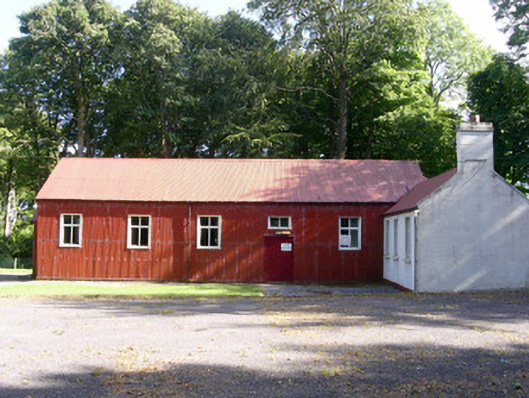 The Hallcommunity centreDetached five-bay single-storey corrugated iron community hall, built c. 1905. Small pitched-roof porch to north gable…
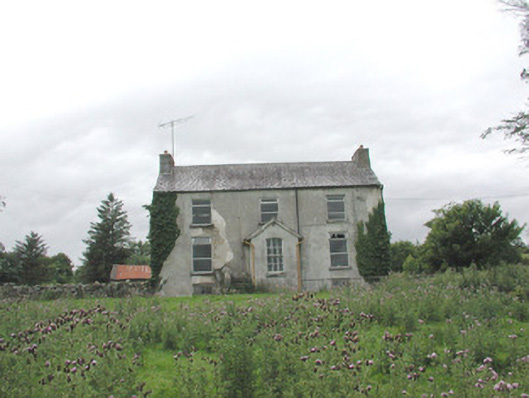 The Gleberectory/glebe/vicarage/curate's houseDetached three-bay two-storey over basement rendered former glebe house, built c. 1810, now derelict. Single-storey…
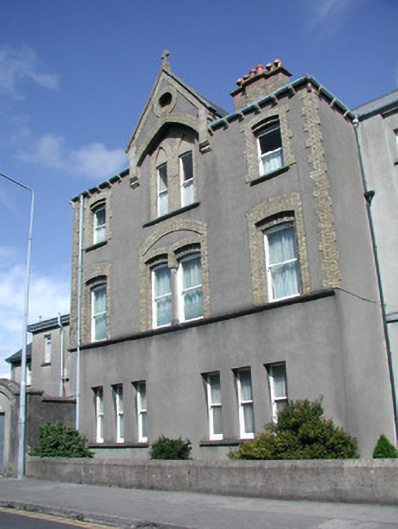 The Friary Residencepresbytery/parochial/curate's houseAttached multi-bay three-storey rendered presbytery, built 1912. Three-storey extension to south incorporating…
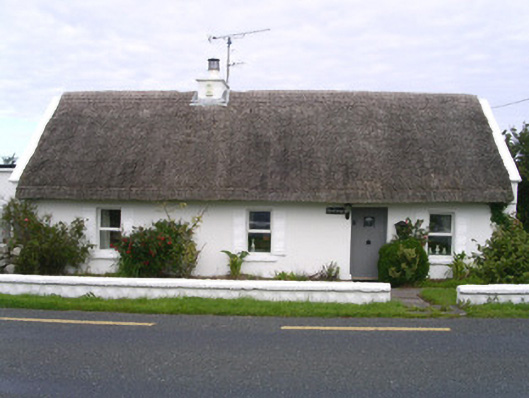 The CottagehouseDetached four-bay single-storey thatched house, built c. 1825. Flat-roofed extension to west (rear). Reed thatched…
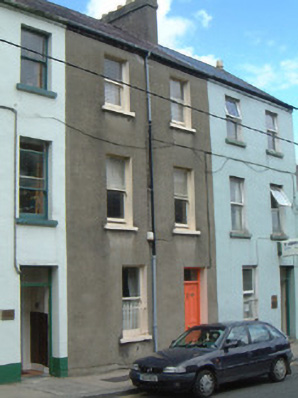 The ChimeshouseTerraced two-bay three-storey rendered house, built c. 1870. One of a group of three. Pitched slate roof, clay ridge…
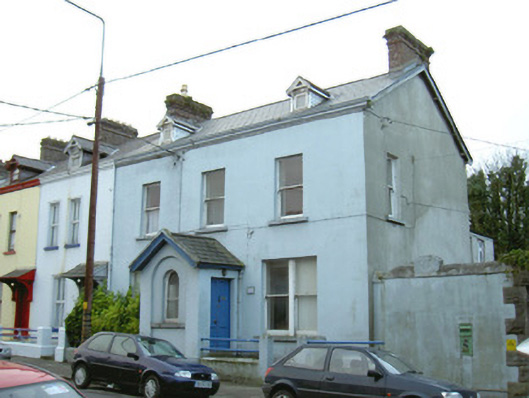 The BeehivehouseEnd-of-terrace three-bay two-storey rendered house with gable-fronted dormer attic, built c. 1890, with projecting…
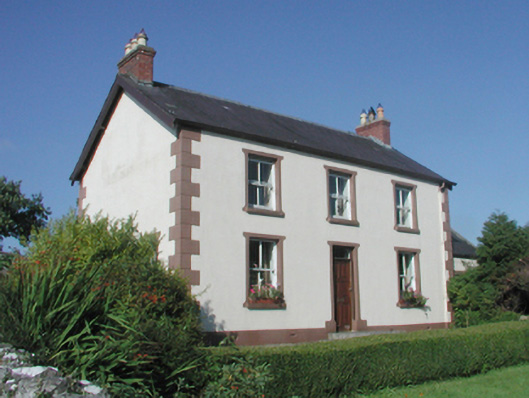 The Beehivefarm houseDetached three-bay two-storey farmhouse, c.1900, on a rectangular plan; three-bay two-storey rear (west) elevation.…
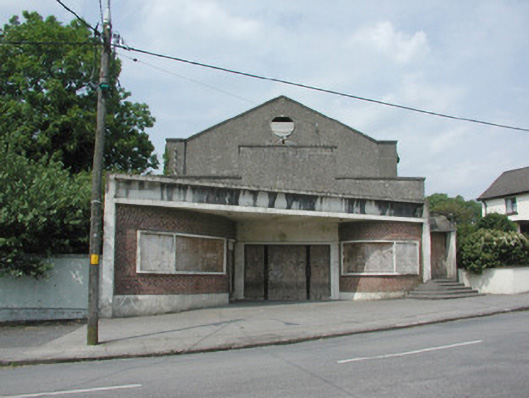 The AbbeycinemaDetached rendered former cinema, built c. 1945, now disused. Seven-bay auditorium, flat-roofed single-storey entrance…
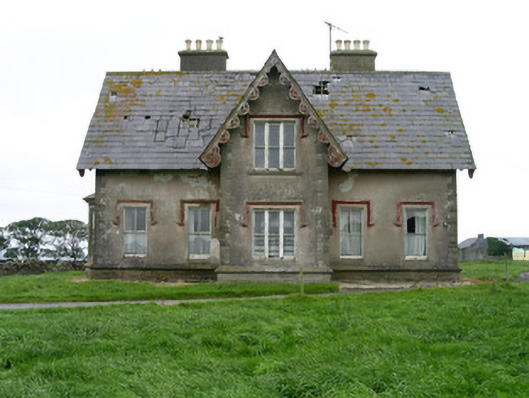 TempleviewhouseDetached three- or five-bay single-storey house with dormer attic, built 1855, on a T-shaped plan centred on single-bay…
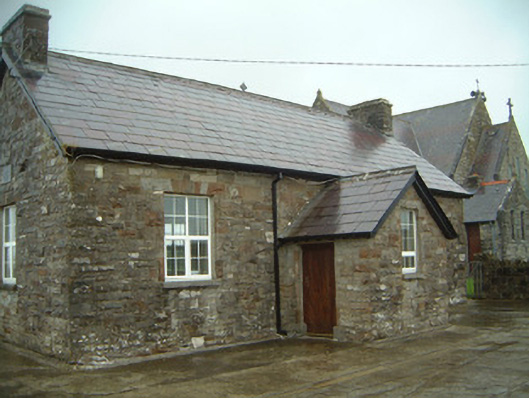 Templeterrace National SchoolschoolDetached three-bay single-storey stone former schoolhouse, built c. 1876, now in use as church hall. Gable-fronted…
 Templerooaun (in Ruins)ChurchIn pasture, on a low terrace from which the ground slopes down gently for c. 50m to the shores of Lough Gara; just S of…
 TemplenagalliaghdooReligious house — unclassifiedMost of the structure has been removed leaving only the E gable (int. W 5.40m, H c.4m) which is constructed of mortared…
 TemplemounthouseDetached four-bay two-storey rendered dwelling, built c. 1875. 'T'-plan, three-bay by single-bay north wing…
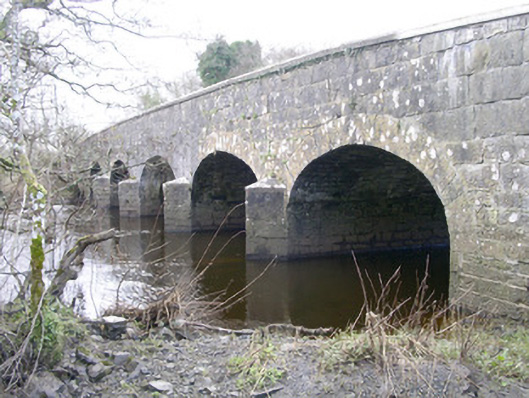 Templehouse BridgebridgeFive-span limestone road-over-river bridge, built c. 1830, northern end reconstructed c. 1990. Uncoursed squared rubble…
 Templecaleen (in Ruins)ChurchIn level pasture. The church, which is indicated on the 1914 OS 6-inch map as a rectangular structure (c. 10m E-W; c.…
 Templeboy Church (in Ruins)ChurchSituated in lowlying, poorly-drained pasture, within a graveyard (SL012-025002-). The OS Letters (1836, 310 (127-8))…
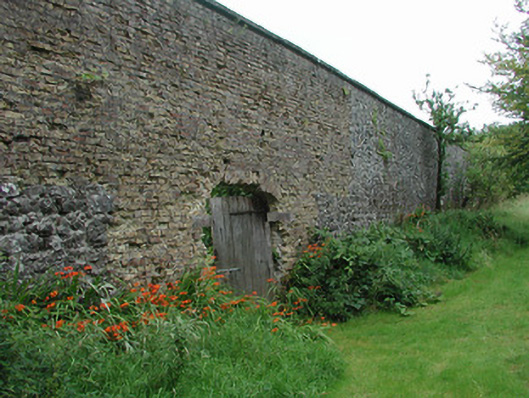 Temple Housewalled gardenWalled garden, built c. 1830. Rectangular on plan. Rubble-stone and brick walls, stone saddle-back copings.…
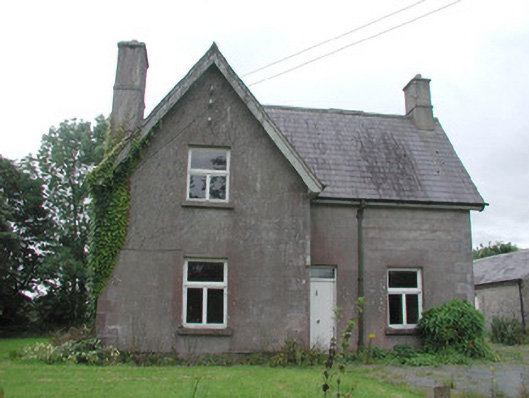 Temple Househunting/fishing lodgeDetached three-bay single-storey with attic rendered fromer hunting lodge, built c. 1880. Rectangular plan…