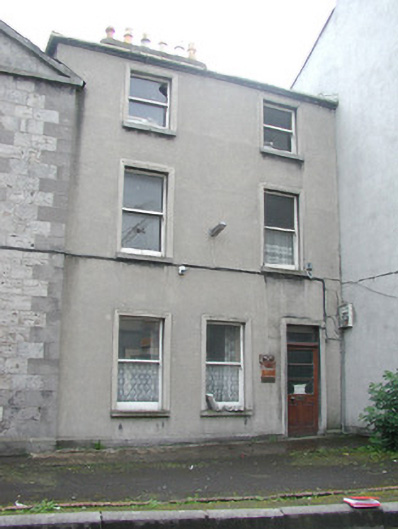
What is recorded here
Attached two-bay three-storey rendered house, built c. 1870. Now in use as offices. Hipped slate roof with clay ridge tiles, rendered chimney stack with multiple clay pots, cast-iron gutters. Unpainted ruled-and-lined smooth rendered walls on limestone base plinth. Square-headed window openings with moulded render architraves, stone sills, painted timber one-over-one sash windows. Square-headed door opening with moulded architrave, varnished timber panelled, half-glazed, door, c.1980 with plain glazed overlight. Paved area to front giving to the street.
This simple, yet attractive, house retains its original nineteenth-century features such as sash windows, all the time enhancing the surrounding area by adding formal quality and character.
This does not grant access. Most recorded buildings are privately owned; view them only from public ground unless the owner allows entry.
Places near here
 Sligo Methodist Churchchurch/chapel · 11 yd
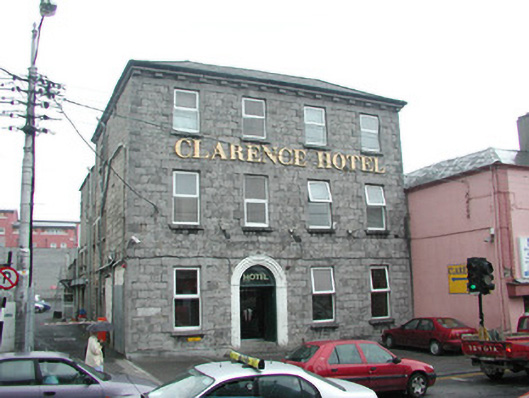 hotelhotel · 47 yd
 CastleCastle, Anglo-Norman masonry castle · 174 yd
 Discover IrelandVisitor information · 182 yd
 St. John's CathedralMemorial · 214 yd
 Famine MemorialMonument · 221 yd
 SligoVisitor information · 356 yd
 CrossCross, Market cross · 374 yd
 Sligo AbbeyMuseum · 530 yd
 Fortification in RathquarterFortification · 634 yd
 Model Niland GalleryHeritage attraction · 678 yd
 European BeechEuropean Beech · 1685 yd
Other information
Photo: National Inventory of Architectural Heritage · Website use allowed for educational or private purposes with source credit