What is recorded here
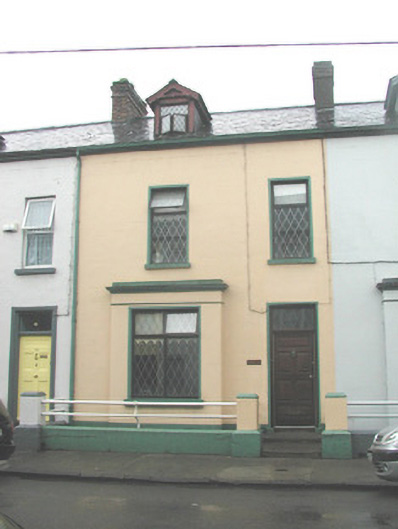
Terraced two-bay two-storey rendered house with gable-fronted dormer attic, built c. 1890, with slightly projecting single-storey flat-roofed square bay window. One of a group of six. Pitched slate roof, clay ridge tiles, corbelled red brick chimneystack, painted timber dormer window with decorative barges on bracketed corbels, cast-iron gutters, cast-iron downpipe. Painted smooth-rendered ruled-and-lined walls, moulded cornice and blocking course to bay. Square-headed window openings, painted stone sills, uPVC casement windows. Square-headed door opening, hardwood six-panel door with overlight c. 1995, two stone steps from street. Small garden separates house from street, tubular metal railings on painted smooth-rendered plinth wall.
This house is an essential component of the terrace of which it is part. The projecting bay window, nicely modelled dormer and unusual railings all combine to enrich the overall appearance of the street.
This does not grant access. Most recorded buildings are privately owned; view them only from public ground unless the owner allows entry.
Places near here
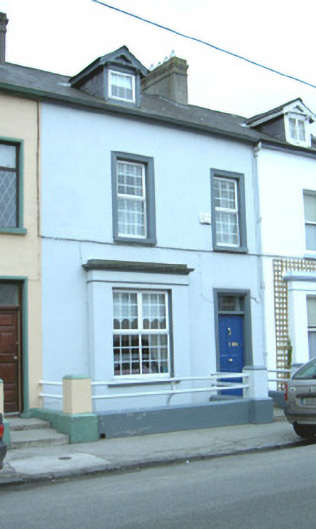 Soratohouse · 7 yd
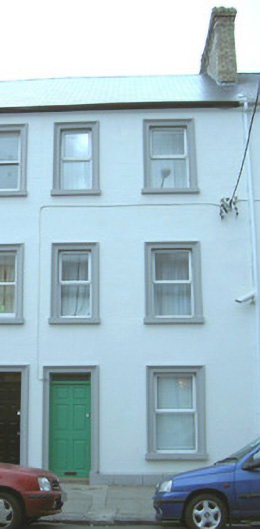 Sansheen Househouse · 26 yd
 St. John's CathedralMemorial · 299 yd
 Discover IrelandVisitor information · 493 yd
 CastleCastle, Anglo-Norman masonry castle · 503 yd
 Famine MemorialMonument · 519 yd
 CrossCross, Market cross · 598 yd
 SligoVisitor information · 655 yd
 Sligo AbbeyMuseum · 798 yd
 Fortification in RathquarterFortification · 936 yd
 Model Niland GalleryHeritage attraction · 997 yd
 European BeechEuropean Beech · 1.1 mi
Other information
Photo: National Inventory of Architectural Heritage · Website use allowed for educational or private purposes with source credit