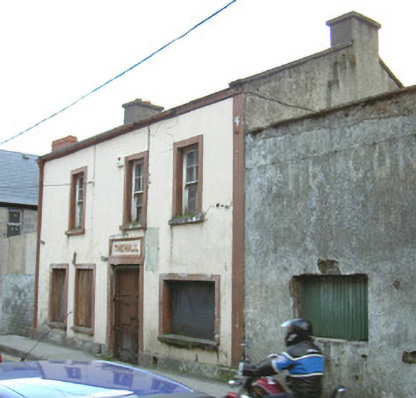
What is recorded here
Attached three-bay two-storey rendered hall, built c. 1910. No longer in use. Pitched corrugated-iron sheet roof, unpainted roughcast chimneystacks, verge stones to gables, cast-iron gutters on eaves corbel course, cast-iron downpipe with half-round hopper. Painted smooth-rendered ruled-and-lined walling to front, projecting plinths, straight quoins. Unpainted roughcast to west gable. Square-headed window openings, painted smooth-rendered surrounds, painted masonry sills, painted four-over-four timber sash windows. Square-headed wide window opening to east ground floor, painted smooth-rendered surround, painted masonry sill, boarded up. Square-headed door opening, painted smooth-rendered surround, moulded panel containing raised lettering inscription 'THE HALL', painted timber panelled double doors. Cast-iron boot scrapers set in recesses in plinth to either side of front door. Street fronted, construction site to west, lower commercial building to east.
This, sorely neglected, social meeting hall has a quirky character and retains some original features such as the sash windows to the south and west elevations.
This does not grant access. Most recorded buildings are privately owned; view them only from public ground unless the owner allows entry.
Places near here
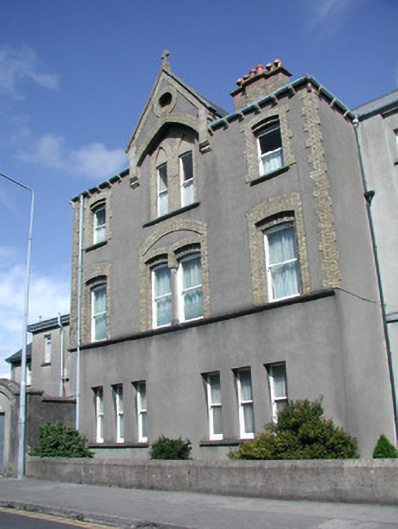 The Friary Residencepresbytery/parochial/curate's house · 63 yd
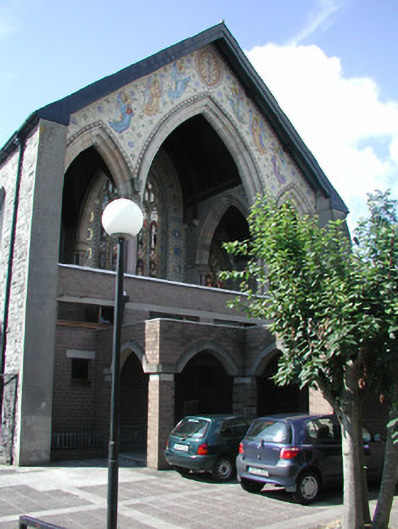 Catholic Church of the Holy Crosschurch/chapel · 67 yd
 CrossCross, Market cross · 105 yd
 St. John's CathedralMemorial · 250 yd
 SligoVisitor information · 281 yd
 Discover IrelandVisitor information · 290 yd
 Sligo AbbeyMuseum · 306 yd
 CastleCastle, Anglo-Norman masonry castle · 421 yd
 Famine MemorialMonument · 532 yd
 Model Niland GalleryHeritage attraction · 596 yd
 Bastioned fort in RathquarterBastioned fort · 769 yd
 European BeechEuropean Beech · 1706 yd
Other information
Photo: National Inventory of Architectural Heritage · Website use allowed for educational or private purposes with source credit