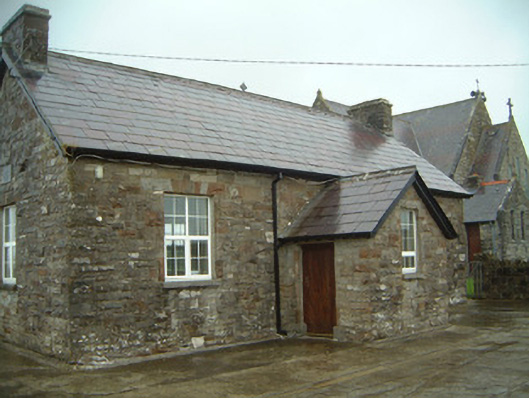
What is recorded here
Detached three-bay single-storey stone former schoolhouse, built c. 1876, now in use as church hall. Gable-fronted entrance porch projects from south (front) elevation. Pitched slate roofs, clay ridge tiles, rubble stone chimneystacks with stepped capping, painted timber eaves and bargeboards, uPVC rainwater goods. Squared-and-snecked rubble stone walling. Square-headed window openings, limestone sills, uPVC casement windows c. 1995. Window opening to east side of south elevation converted to door opening c. 1990, hardwood vertically-sheeted double doors, plain-glazed overlight. Square-headed door openings to projecting porch at east and west, hardwood vertically-sheeted doors c. 1990. Boundary wall with limestone stile to south-west and wrought-iron gate to west. Adjoins grounds of Roman Catholic church to east with pathway to church flanked by limestone bollards running alongside north elevation.
This simple nineteenth century former schoolhouse is a good example of the type of local parish school building associated with a nearby church. Built from local stone, it forms a particularly attractive composition when read with the church to its north-east.
From the Buildings of Ireland (National Inventory of Architectural Heritage) record 32401204
This does not grant access. Most recorded buildings are privately owned; view them only from public ground unless the owner allows entry.
Places near here
 Catholic Church of the Immaculate ConceptionChurch/chapel · 34 ydIndicatedFairy fort / earthen ringfort · 382 ydIndicatedEnclosure · 493 yd
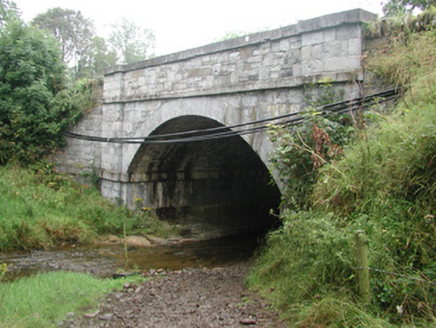 bridge958 ydCastleCastle, tower house · 962 ydCastleCastle, unclassified · 1.2 mi
 Aughris HeadHeadland · 2.8 mi
 Aughris BeachBeach / strand · 2.9 mi
 Dunmoran StrandBeach / strand · 3.5 miKnockalongy North-East TopMountain / peak · 3.9 miKnockalongyMountain / peak · 3.9 mi
 Split RockNamed rock · 5.1 mi
Pictures: Andreas F. Borchert, Wikimedia Commons · CC BY-SA 4.0; National Inventory of Architectural Heritage; Paul Burns, Geograph · CC BY-SA 2.0; Michael Dibb, Geograph · CC BY-SA 2.0; Colin Park, Geograph · CC BY-SA 2.0
More historic places in County Sligo · All of County Sligo
What do you know about this place?