What is recorded here
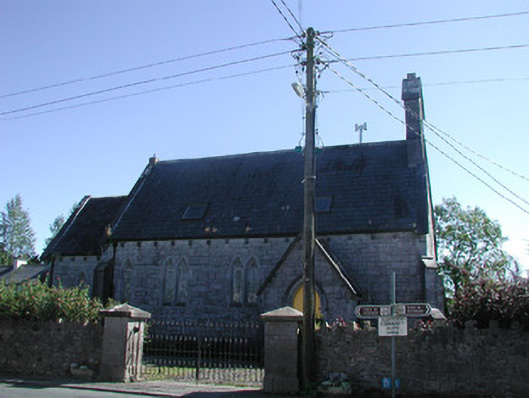
Detached five-bay former Church of Ireland church, built c. 1850, having four-bay nave, single-bay gable-fronted projecting chancel to east, gable-fronted entrance porch to west side of north elevation. Now in use as private dwelling. Pitched slate roof, cut limestone bell-cote to west gable, roof lights added c. 2000, ashlar verge copings, moulded cast-iron rainwater goods. Squared roughly-coursed limestone walling, line of redundant corbels below eaves, ashlar quoins, ashlar corner buttresses. Lancet and paired lancet window openings, limestone ashlar surrounds, chamfered reveals, diamond-pane and margined fixed-light windows. Pointed-arched door opening to porch, limestone hood mould, chamfered reveals, limestone steps, painted timber vertically-sheeted door. Set back from road in own grounds, cobbled paving to north, crenellated limestone rubble boundary walls, cut-limestone gate piers, decorative steel gates c. 2000.
This attractive church building, possibly designed by Joseph Welland, has been sensitively converted to living accommodation and still retains much original and early fabric. Finely crafted masonry construction makes the building a landmark feature in the village, being situated at the head of a T-junction. It is a fine representation of mid-nineteenth century church design at the heart of the community.
This does not grant access. Most recorded buildings are privately owned; view them only from public ground unless the owner allows entry.
Places near here
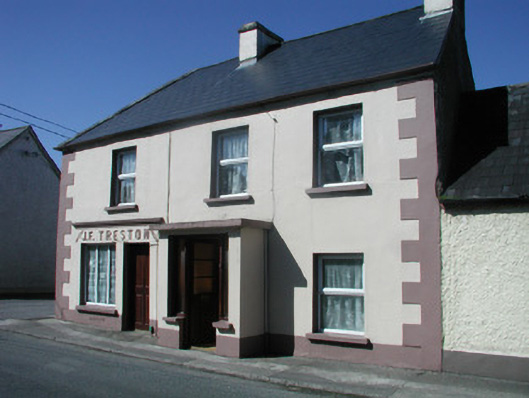 J.F. Trestonhouse · 29 yd
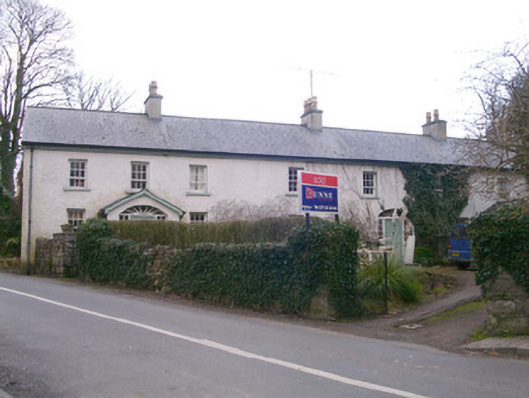 Kingsfort Househouse · 104 yd
 CastleCastle, unclassified · 291 yd
 Corn kilnSweathouse · 1232 yd
 Bryan Mulveys fortFairy fort / earthen ringfort · 1315 yd
 Drumcondra Castle (in Ruins)Castle, tower house · 1.1 mi
 Giants GraveArchaeological place · 2.1 mi
 SlishwoodWood · 2.2 mi
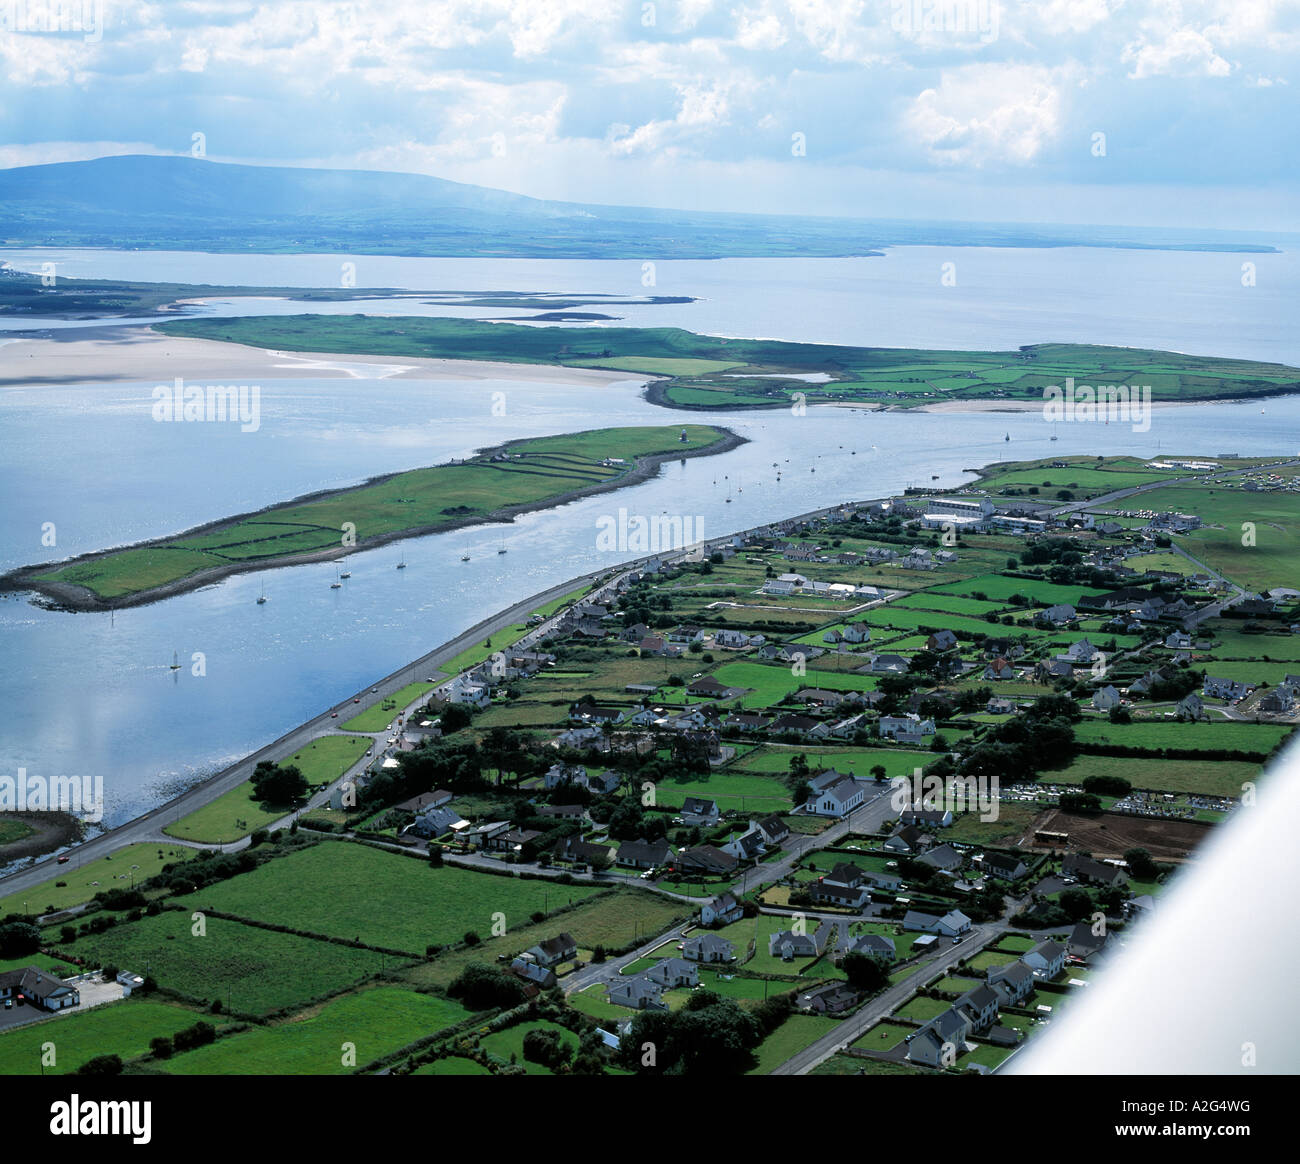 Slishwood Island WestIslet · 2.9 mi
 Slishwood Island EastIslet · 3.0 mi
 Bunowen BayBay · 3.0 mi
 Aghamore BayBay · 4.1 mi
Other information
Photo: National Inventory of Architectural Heritage · Website use allowed for educational or private purposes with source credit