What is recorded here
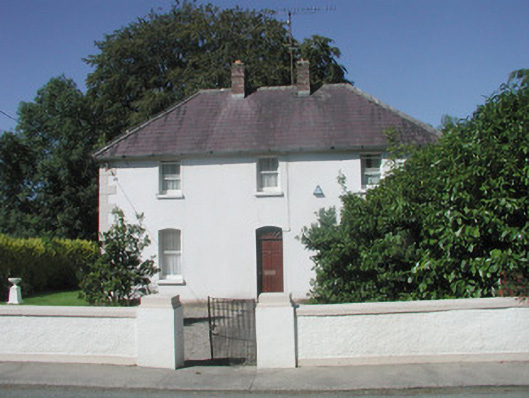
Detached three-bay two-storey rendered parochial house, built c. 1885. T-shaped on plan. Hipped slate roof, clay roll-top ridge and hip tiles, brick corbelled chimneystacks, uPVC rainwater goods. Painted smooth-rendered walls, raised quoins, tooled limestone plinth. Square-headed window openings, segmental-headed to ground floor on south (front) elevation with flat render surrounds, painted stone sills, painted one-over-one timber sash windows. Segmental-headed central door opening, fan overlight, painted timber six-panel door c. 1990. Set back from road in own grounds, single-storey outbuilding to north-east, painted roughcast boundary wall to south, wrought-iron gate.
This example of a parochial house retains a considerable amount of original fabric which adds to its architectural value and overall appearance.
From the Buildings of Ireland (National Inventory of Architectural Heritage) record 32311002
This does not grant access. Most recorded buildings are privately owned; view them only from public ground unless the owner allows entry.
Places near here
Photo credits
- Richard Webb, Geograph · Creative Commons Attribution-ShareAlike 2.0
- National Inventory of Architectural Heritage
- Mike Searle, Wikimedia Commons · CC BY-SA 2.0
- Wanfried-Dublin, Wikimedia Commons · CC BY-SA 4.0
- Willie Duffin, Geograph · Creative Commons Attribution-ShareAlike 2.0
- Oliver Dixon, Geograph · CC BY-SA 2.0
- Hollywelltrees, Wikimedia Commons · CC BY-SA 4.0
- David Perez, Wikimedia Commons · CC BY 3.0
- SE Keenan, Wikimedia Commons · CC BY-SA 4.0
- Lucarelli, Wikimedia Commons · CC BY-SA 3.0
- Bob Embleton, Wikimedia Commons · CC BY-SA 2.0
 Saint Teresa's Catholic ChurchChurch/chapel · 62 yd
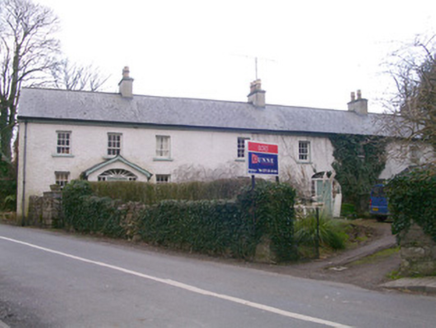 Kingsfort HouseHouse · 100 yd
 Drumcondra Castle (in Ruins)Castle, tower house · 1721 yd
 Druids AltarCourt tomb · 1.8 mi
 Grave YardGraveyard · 1.9 mi
 Giants GraveArchaeological place · 1.9 mi
 Slishwood Island EastIslet · 3.0 mi
 Church IslandIslet · 3.7 mi
 Field Maple4.1 mi
 Markree CastleCastle · 4.2 mi
 Holm Oak4.4 mi
 Tobernalt Holy WellSpring · 4.4 mi
More historic places in County Sligo · All of County Sligo
What do you know about this place?