What is recorded here
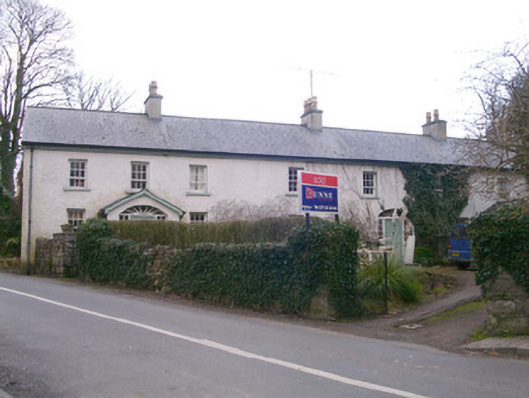
Detached seven-bay two-storey rendered house, built c. 1810. Sub-divided into two properties with three-bay section to east and four-bay section to west, single-storey gabled porches to each end, single-storey lean-to extension to west gable. Pitched artificial slate roofs, clay ridge tiles, four unpainted smooth-rendered corbelled chimneystacks with yellow clay pots, extruded aluminium gutters on painted timber fascias fixed to rafter ends, painted timber barges. Painted roughcast walls. Square-headed window openings, painted smooth-rendered reveals, painted stone sills, painted six-over-six timber sash windows to ground floor, six-over-three to first floor. Round-headed window to porch. Elliptical-headed door openings, painted smooth-rendered reveals, sunburst fanlights, painted eight-pane timber fixed sidelights, painted timber double doors each with two raised-and-fielded panels to main entrance and four-panel door in east porch. Landscaped grounds, gravel driveways, limestone rubble wall fronting to road, outbuildings to south and west.
This house is distinctive for its unusual elongated plan form. It occupies a prominent location at the heart of the village. Surviving features such as sash windows further enhance its appeal.
From the Buildings of Ireland (National Inventory of Architectural Heritage) record 32311003
This does not grant access. Most recorded buildings are privately owned; view them only from public ground unless the owner allows entry.
Places near here
Photo credits
- Richard Webb, Geograph · Creative Commons Attribution-ShareAlike 2.0
- National Inventory of Architectural Heritage
- Mike Searle, Wikimedia Commons · CC BY-SA 2.0
- Wanfried-Dublin, Wikimedia Commons · CC BY-SA 4.0
- Willie Duffin, Geograph · Creative Commons Attribution-ShareAlike 2.0
- Oliver Dixon, Geograph · CC BY-SA 2.0
- Hollywelltrees, Wikimedia Commons · CC BY-SA 4.0
- David Perez, Wikimedia Commons · CC BY 3.0
- SE Keenan, Wikimedia Commons · CC BY-SA 4.0
- Lucarelli, Wikimedia Commons · CC BY-SA 3.0
- Bob Embleton, Wikimedia Commons · CC BY-SA 2.0
 Saint Teresa's Catholic ChurchChurch/chapel · 88 yd
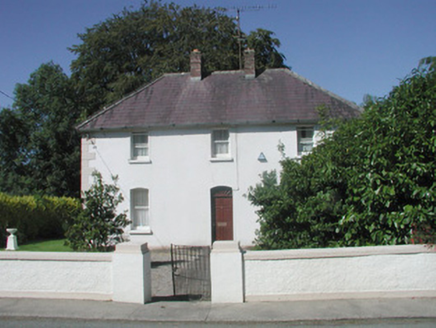 The PresbyteryPresbytery/parochial/curate's house · 100 yd
 Drumcondra Castle (in Ruins)Castle, tower house · 1.0 mi
 Druids AltarCourt tomb · 1.9 mi
 Grave YardGraveyard · 1.9 mi
 Giants GraveArchaeological place · 2.0 mi
 Slishwood Island EastIslet · 3.0 mi
 Church IslandIslet · 3.8 mi
 Field Maple4.2 mi
 Markree CastleCastle · 4.3 mi
 Holm Oak4.4 mi
 Tobernalt Holy WellSpring · 4.5 mi
More historic places in County Sligo · All of County Sligo
What do you know about this place?