What is recorded here
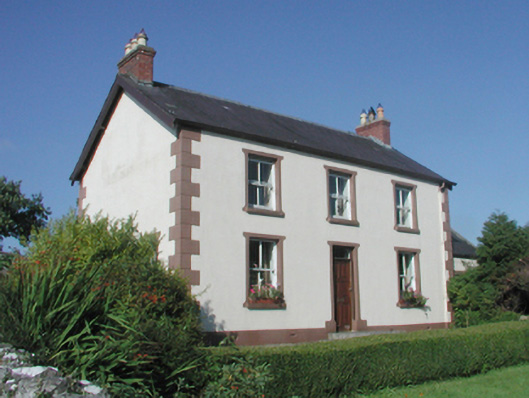
Detached three-bay two-storey farmhouse, c.1900, on a rectangular plan; three-bay two-storey rear (west) elevation. Pitched slate roof with clay ridge tiles, red brick Running bond chimney stacks having corbelled stepped capping supporting yellow terracotta tapered pots, timber bargeboards to gables on timber purlins, and replacement uPVC rainwater goods on rendered eaves retaining cast-iron downpipes. Rendered, ruled and lined walls with rusticated rendered quoins to corners. Square-headed central door opening with concrete step threshold, and concealed dressings on margined tooled cut-limestone padstones framing timber panelled door having overlight. Square-headed window openings with concrete sills, and concealed dressings framing two-over-two timber sash windows. Set in landscaped grounds perpendicular to road with roughcast piers to perimeter having lichen-spotted chamfered capping supporting flat iron gate.
A farmhouse representing an integral component of the domestic built heritage of County Sligo with the architectural value of the composition suggested by such attributes as the compact rectilinear plan form; and the diminishing in scale of the openings on each floor producing a graduated visual impression. Having been well maintained, the form and massing survive intact together with substantial quantities of the original fabric, both to the exterior and to the interior, thus upholding the character or integrity of a farmhouse making a pleasing visual statement in a rural street scene.
From the Buildings of Ireland (National Inventory of Architectural Heritage) record 32402702
This does not grant access. Most recorded buildings are privately owned; view them only from public ground unless the owner allows entry.
Places near here
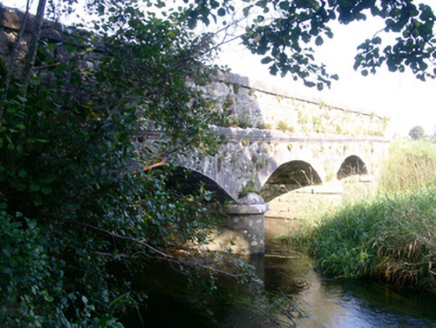 Coolbock BridgeBridge · 1008 yd
 Sheela-na-gig in BehySheela-na-gig · 1406 yd
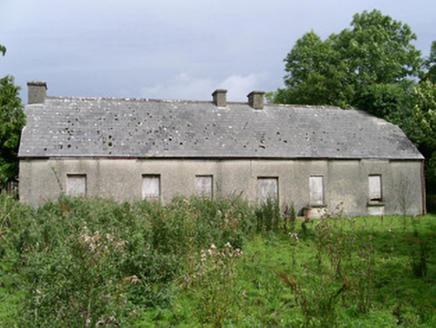 Cloonlurg HouseHouse · 1645 yd
 Giants GraveArchaeological place · 4.3 mi
 Fighting 69th MonumentMonument · 4.3 mi
 Ballymote CastleCastle · 4.4 mi
 Kesh CorannMountain / peak · 4.9 mi
 Drumcondra Castle (in Ruins)Castle, tower house · 5.0 mi
 Caves of KeshCave · 5.1 mi
 Green IslandIslet · 7.5 mi
 Slishwood Island EastIslet · 7.7 mi
 Tobernalt Holy WellSpring · 7.7 mi
Pictures: National Inventory of Architectural Heritage; Gillaween, Wikimedia Commons · CC BY-SA 4.0; Wanfried-Dublin, Wikimedia Commons · CC BY-SA 4.0; User:The.Q, Wikimedia Commons · CC BY-SA 2.5; Willie Duffin, Wikimedia Commons · CC BY-SA 2.0; Oliver Dixon, Geograph · CC BY-SA 2.0; Mike Searle, Wikimedia Commons · CC BY-SA 2.0; Jon Sullivan, Wikimedia Commons · CC0; D Gore, Geograph · CC BY-SA 2.0; Bob Embleton, Wikimedia Commons · CC BY-SA 2.0
More historic places in County Sligo · All of County Sligo
What do you know about this place?