What is recorded here
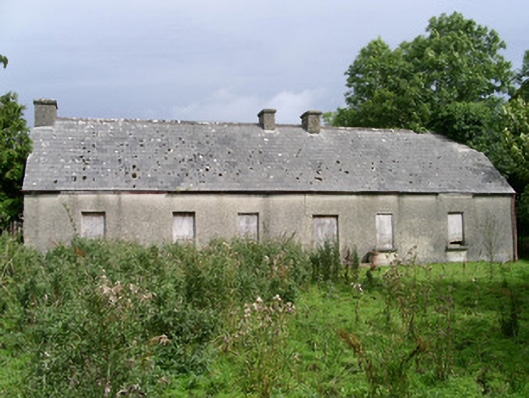
Detached six-bay single-storey rendered former house, built c. 1880, now in use as agricultural store. Pitched artificial slate roof, clay ridge tiles, unpainted roughcast flat-capped chimneystacks, remnants of cast-iron gutters on eaves corbel course. Unpainted roughcast walling. Square-headed window openings, smooth-rendered reveals, stone sills, boarded-up. Square-headed entrance door opening, smooth-rendered reveals, stone step, boarded-up. Fronting onto grass area to south. Farmyard to north, two-storey pitched roof rubble stone outbuildings, rubble stone gate piers with wrought-iron gates opening to road.
The outbuildings serving this very plain farmhouse may pre-date it and are of more interest providing a relatively unspoilt example of a working farmyard. Wrought-iron gates and a metal weather-vane are interesting details.
From the Buildings of Ireland (National Inventory of Architectural Heritage) record 32403316
This does not grant access. Most recorded buildings are privately owned; view them only from public ground unless the owner allows entry.
Places near here
Behy Castle (in Ruins)Castle, tower house · 1142 yd Newpark HouseGate lodge · 1151 ydSheela-na-gig in BehySheela-na-gig · 1160 ydNewpark HouseCountry house · 1263 ydJames MorrisonMemorial · 1.2 miRiverstown Folk ParkHeritage attraction · 2.1 miFighting 69th MonumentMonument · 3.6 miSchool CaveCave · 3.6 miBallymote CastleCastle · 3.7 miKesh CorannMountain / peak · 4.0 miCaves of KeshCave · 4.2 miTeeling MonumentMemorial · 5.3 mi
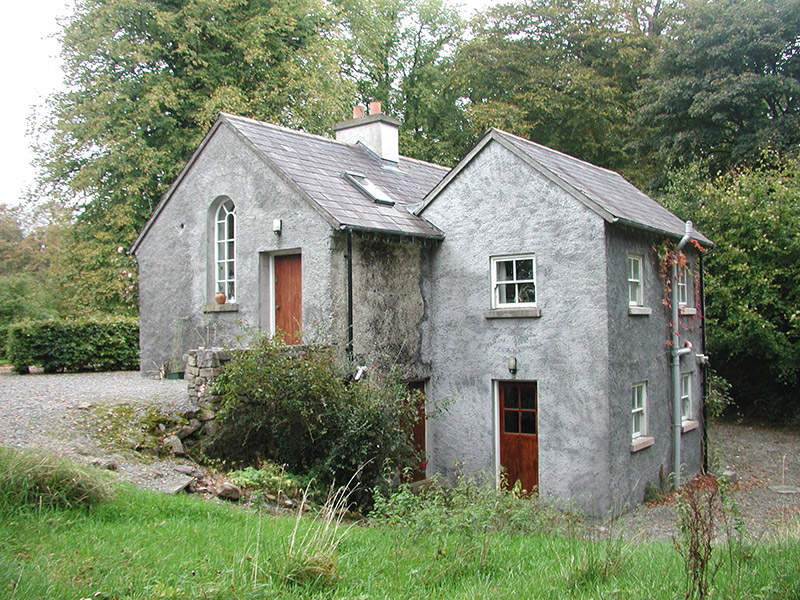 Newpark HouseGate lodge · 1151 yd
 Sheela-na-gig in BehySheela-na-gig · 1160 yd
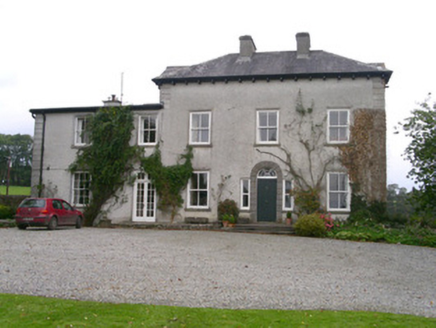 Newpark HouseCountry house · 1263 ydJames MorrisonMemorial · 1.2 miRiverstown Folk ParkHeritage attraction · 2.1 mi
 Fighting 69th MonumentMonument · 3.6 miSchool CaveCave · 3.6 mi
 Ballymote CastleCastle · 3.7 mi
 Kesh CorannMountain / peak · 4.0 mi
 Caves of KeshCave · 4.2 mi
 Teeling MonumentMemorial · 5.3 mi
Pictures: National Inventory of Architectural Heritage; Gillaween, Wikimedia Commons · CC BY-SA 4.0; User:The.Q, Wikimedia Commons · CC BY-SA 2.5; Willie Duffin, Wikimedia Commons · CC BY-SA 2.0; Oliver Dixon, Geograph · CC BY-SA 2.0; Jon Sullivan, Wikimedia Commons · CC0; Djedi Guy, Wikimedia Commons · CC BY-SA 4.0
More historic places in County Sligo · All of County Sligo
What do you know about this place?