What is recorded here
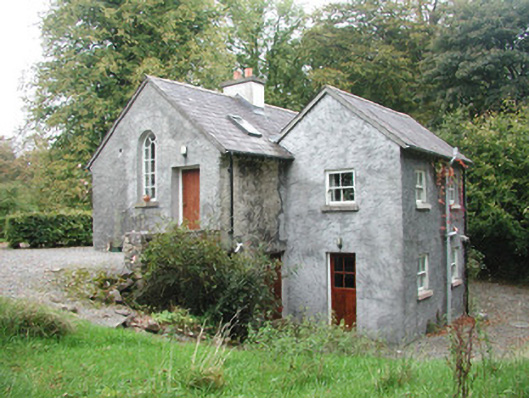
Detached two-bay single-storey-over-basement rendered former gate lodge, built c. 1840, now private house. Two-storey extension c. 1960 attached to rear (east) to form double-pile. Pitched slate roofs, unpainted smooth-rendered corbelled chimneystack, half-round cast-iron gutters on exposed rafter ends, uPVC gutters to extension. Unpainted roughcast walling. Square-headed window openings, smooth-rendered reveals, limestone sills, painted two-over-two timber sash windows. Round-headed window opening to south elevation, smooth-rendered reveals, stone sill, painted small-pane fixed-light timber window. Square-headed entrance door opening to south elevation, hardwood vertically-sheeted timber door, half-glazed timber door to extension. On steeply-sloping site falling to east behind high roughcast boundary wall with bullnosed stone copings to south, gravelled paving, hedge to drive. Entrance gates leading to Newpark House to west, central gateway flanked by pedestrian gates, gate to south built-up, tooled ashlar limestone piers, square caps, wrought-iron gates.
This unpretentious gate lodge, although somewhat altered, is an important component of the Newpark estate. The gatescreen is simply conceived but contains a set of nicely-worked wrought-iron gates with evidence of fine craftsmanship.
This does not grant access. Most recorded buildings are privately owned; view them only from public ground unless the owner allows entry.
Places near here
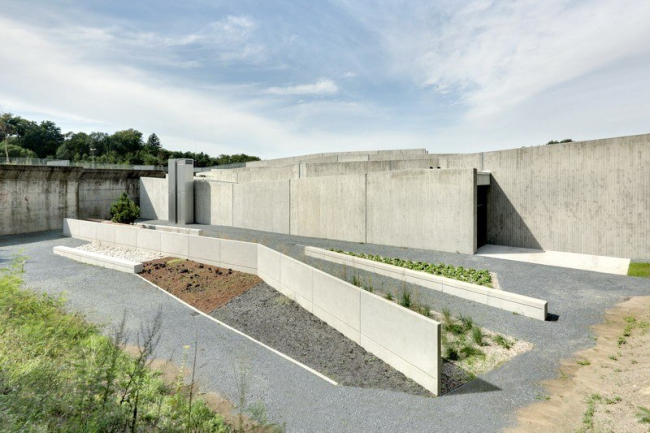 Ecclesiastical enclosure in NewparkEcclesiastical enclosure · 510 yd
 Cliff-edge fort in NewparkCliff-edge fort · 831 yd
 Saint Joseph's Catholic Churchchurch/chapel · 1043 yd
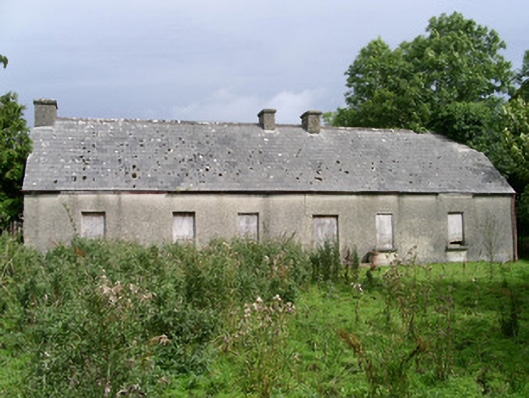 Cloonlurg Househouse · 1151 yd
 Behy Castle (in Ruins)Castle, tower house · 1.3 mi
 James MorrisonMemorial · 1.6 mi
 Riverstown Folk ParkHeritage attraction · 2.7 mi
 Brother WalfridMemorial · 3.0 mi
 Ballymote CastleCastle · 3.0 mi
 School CaveCave · 3.3 mi
 Kesh CorannMountain / peak · 3.6 mi
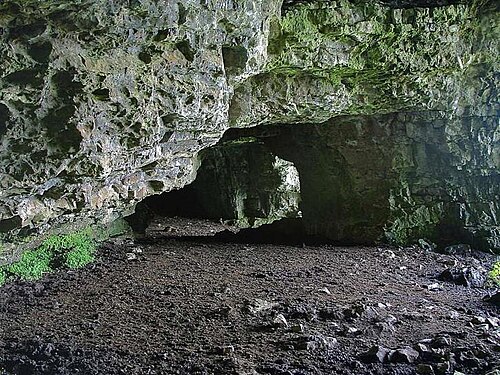 Caves of KeshCave · 3.8 mi
Other information
Photo: National Inventory of Architectural Heritage · Website use allowed for educational or private purposes with source credit