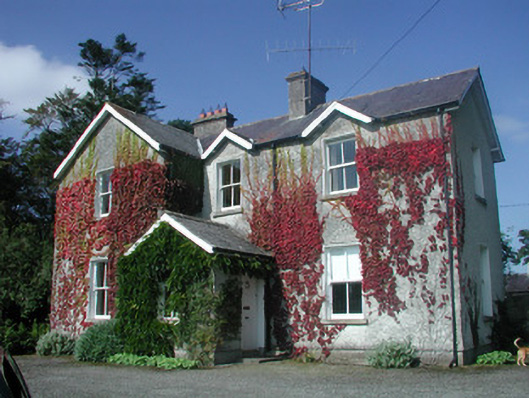
What is recorded here
Detached three-bay two-storey rendered rectory, built c. 1900. T-plan with entrance front to south and garden front to west, two-storey lean-to to rear (north), single-storey gable-fronted entrance porch to angle of T on south elevation, gable-fronted eyebrow dormers to first floor windows on south and west elevations, single-storey flat-roofed extension c. 1980 to north. Pitched slate roof, clay ridge tiles, unpainted smooth-rendered corbelled chimneystacks, painted timber overhanging eaves and bargeboards, uPVC rainwater goods. Unpainted roughcast walling to south elevation, painted to north, east and west, recessed smooth-rendered plinth. Square-headed window openings, smooth-rendered slightly projecting reveals, limestone sills, painted two-over-two timber sash windows. Square-headed door opening to east side of entrance porch, painted vertically-sheeted timber door with brass door furniture. Two-storey pitched roof outbuilding to north with single-storey section to east gable, set in enclosed rear yard with rubble stone boundary walls. House set back from road, at end of private driveway, in landscaped grounds, surrounded by farmland.
This well-proportioned house is enlivened by a variety of gable-fronts. It retains a large amount of original and early fabric including sash windows and brass door furniture. It relates well to the fine outbuildings and landscaped grounds.
This does not grant access. Most recorded buildings are privately owned; view them only from public ground unless the owner allows entry.
Places near here
 Lissergloon (Site of)Fairy fort / earthen ringfort · 525 yd
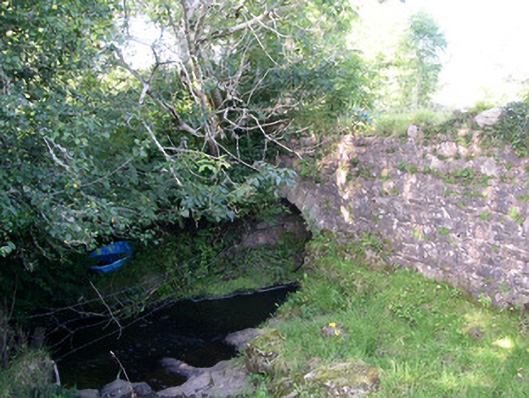 Lurgan Bridgebridge · 679 yd
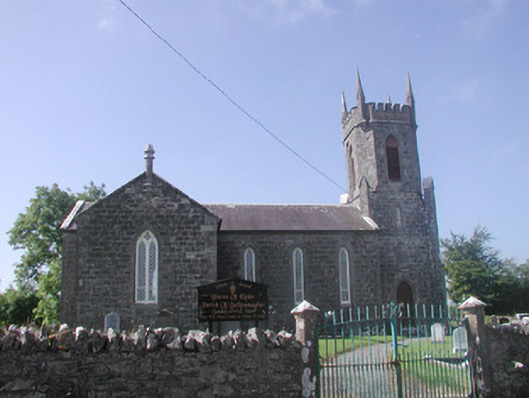 Ballysumaghan Churchchurch/chapel · 794 yd
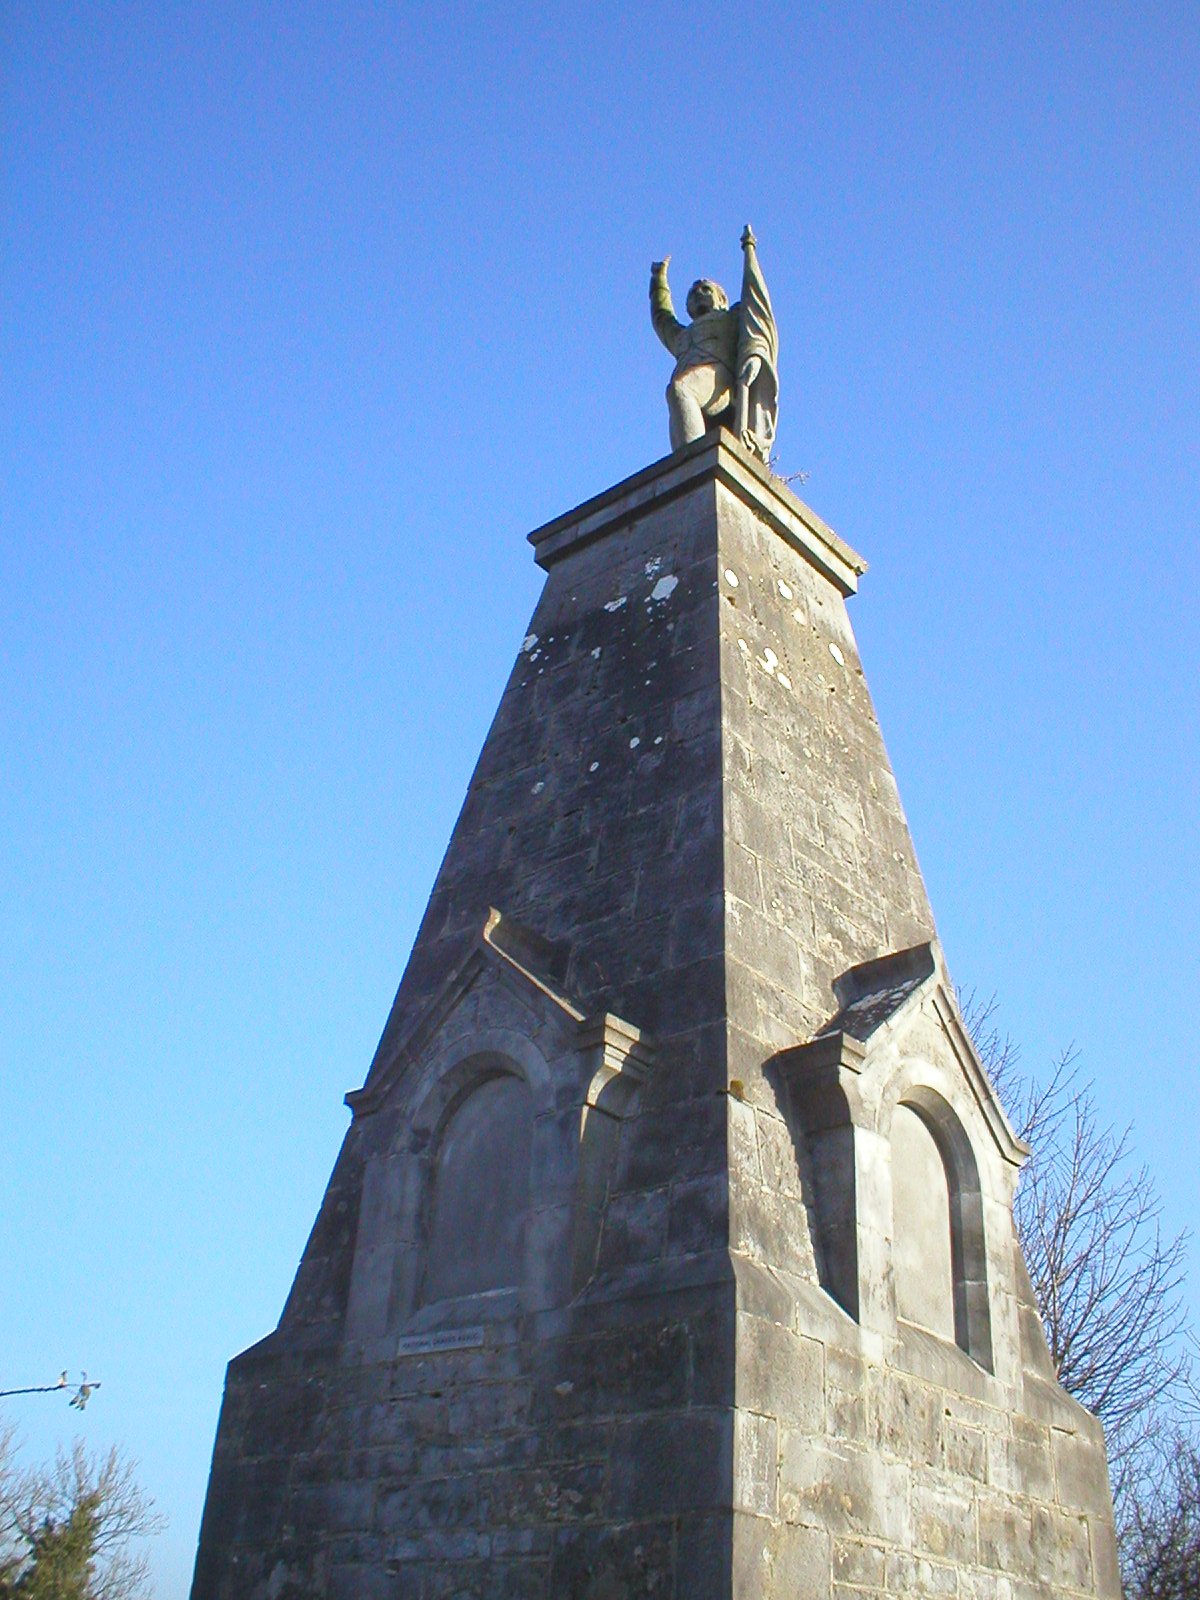 Man-made underground passage in Carricknagat (tirerrill By.)Man-made underground passage · 1032 yd
 Giants GraveArchaeological place · 1414 yd
 CastleCastle, motte · 1749 yd
 Drumcondra Castle (in Ruins)Castle, tower house · 1.3 mi
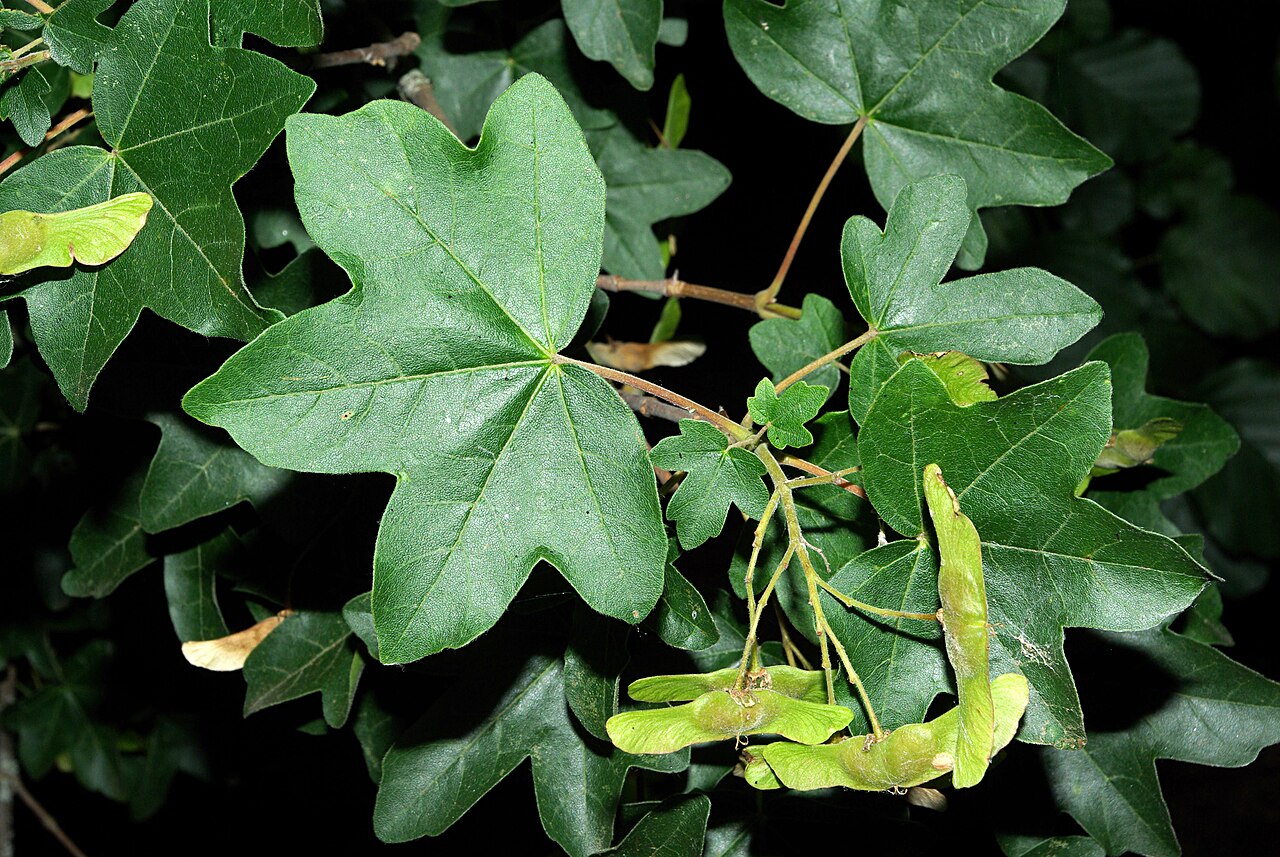 Field MapleField Maple · 2.2 mi
 European ashEuropean ash · 2.7 mi
 James MorrisonMemorial · 3.6 mi
 Battle of Collooneybattle · 3.6 mi
 Riverstown Folk ParkHeritage attraction · 3.7 mi
Other information
Photo: National Inventory of Architectural Heritage · Website use allowed for educational or private purposes with source credit