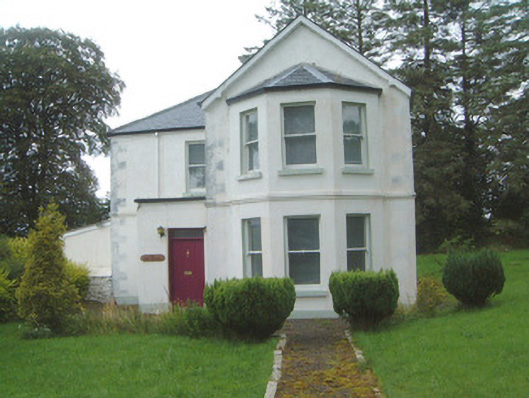
What is recorded here
Detached two-bay two-storey rendered house, built c. 1910. L-plan, two-storey canted bay window to east gable-end, single-storey lean-to entrance porch in angle of L c. 1950, single-storey lean-to extension to south elevation c. 1950. Hipped slate roof, clay ridge and hip tiles, lead hip cappings to bay, painted smooth-rendered corbelled chimneystack, profiled extruded aluminium gutters on painted timber fascia, projecting painted timber bargeboards to east gable. Painted smooth-rendered ruled-and-lined walling, projecting plinth, string course at first floor. Square-headed window openings, painted stone sills, painted one-over-one timber sash windows. Square-headed door opening, plain-glazed overlight, painted vertically-sheeted timber door c. 1995. Set back from road in grounds, yard to south, rubble stone boundary walls, decorative cast-iron pedestrian gate to east, quadrant gatescreen with wrought-iron flat-bar gate to south-east. St Joseph's Catholic church across road to east.
This rather plain house is somewhat enlivened by the canted bay window. It retains its sash windows and has attractive wrought- and cast-iron boundary gates.
From the Buildings of Ireland (National Inventory of Architectural Heritage) record 32403504
This does not grant access. Most recorded buildings are privately owned; view them only from public ground unless the owner allows entry.
Places near here
Photo credits
- Oliver Dixon, Geograph · CC BY-SA 2.0
- N Chadwick, Geograph · CC BY-SA 2.0
- Kieran Campbell, Wikimedia Commons · CC BY-SA 2.0
- Doug Kerr from Albany, NY, United States, Wikimedia Commons · CC BY-SA 2.0
- Silversyrpher (very busy at the moment) from Scotland, UK, Wikimedia Commons · CC BY 2.0
- Wanfried-Dublin, Wikimedia Commons · CC BY-SA 4.0
- dougf, Wikimedia Commons · CC BY-SA 2.0
Geevagh Prisoners 1908 MemorialMemorial · 41 yd Granny's WellWater pump · 57 ydbridge426 ydGiants GraveArchaeological place · 2.2 miBarroe NorthMountain / peak · 2.3 miGiants GravePortal tomb · 2.7 miBallindoon Castle (in Ruins)Castle, unclassified · 3.2 miLoughbrick BayBay · 3.5 miWestern Hemlock3.8 miBristlecone Fir3.8 miCarn, StonePassage tomb · 4.0 miCastle BaldwinCastle · 5.1 mi
 Granny's WellWater pump · 57 yd
 bridge426 ydGiants GraveArchaeological place · 2.2 mi
 Barroe NorthMountain / peak · 2.3 mi
 Giants GravePortal tomb · 2.7 mi
 Ballindoon Castle (in Ruins)Castle, unclassified · 3.2 mi
 Loughbrick BayBay · 3.5 mi
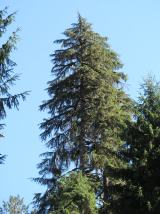 Western Hemlock3.8 mi
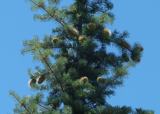 Bristlecone Fir3.8 mi
 Carn, StonePassage tomb · 4.0 mi
_(geograph_2331726).jpg/250px-Castlebaldwin_(or_Baldwin_Castle)_(geograph_2331726).jpg "Photo: dougf, Wikimedia Commons · CC BY-SA 2.0") Castle BaldwinCastle · 5.1 mi
Castle BaldwinCastle · 5.1 miMore historic places in County Sligo · All of County Sligo
What do you know about this place?