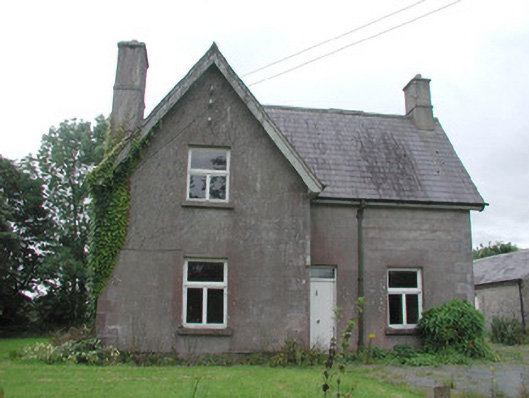
What is recorded here
Detached three-bay single-storey with attic rendered fromer hunting lodge, built c. 1880. Rectangular plan, gable-fronted forward-projecting bay to south of front (east) elevation. Pitched slate roofs, clay ridge tiles, unpainted smooth-rendered chimneystacks, half-round cast-iron gutters on painted timber projecting fascia, painted timber projecting bargeboards. Unpainted smooth-rendered ruled-and-lined walling, flush ashlar limestone quoins. Square-headed window openings, stone sills, painted one-over-two timber casement windows. Square-headed door opening, plain-glazed overlight, painted vertically-sheeted timber door. Single-storey roughcast outbuilding with pitched roof to north-west. Set in garden, timber boundary fence, on edge of wooded demesne of Temple House.
This rather plain former hunting lodge is an example of the diverse range of architectural styles to be found within the demesne of Temple House.
This does not grant access. Most recorded buildings are privately owned; view them only from public ground unless the owner allows entry.
Places near here
 European ashEuropean ash · 174 yd
 CrossCross, High cross · 888 yd
 IndicatedBawn · 905 yd
 ElderElder · 929 yd
 Indicated (1838).Enclosure · 949 yd
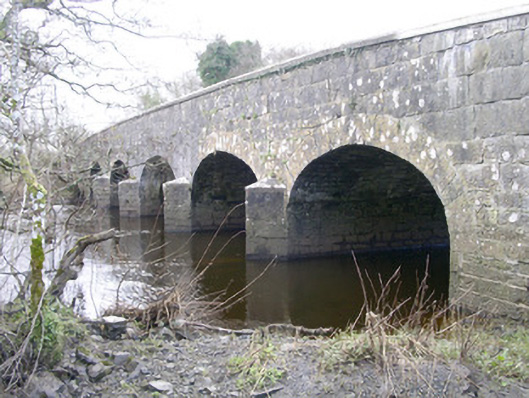 Templehouse Bridgebridge · 1359 yd
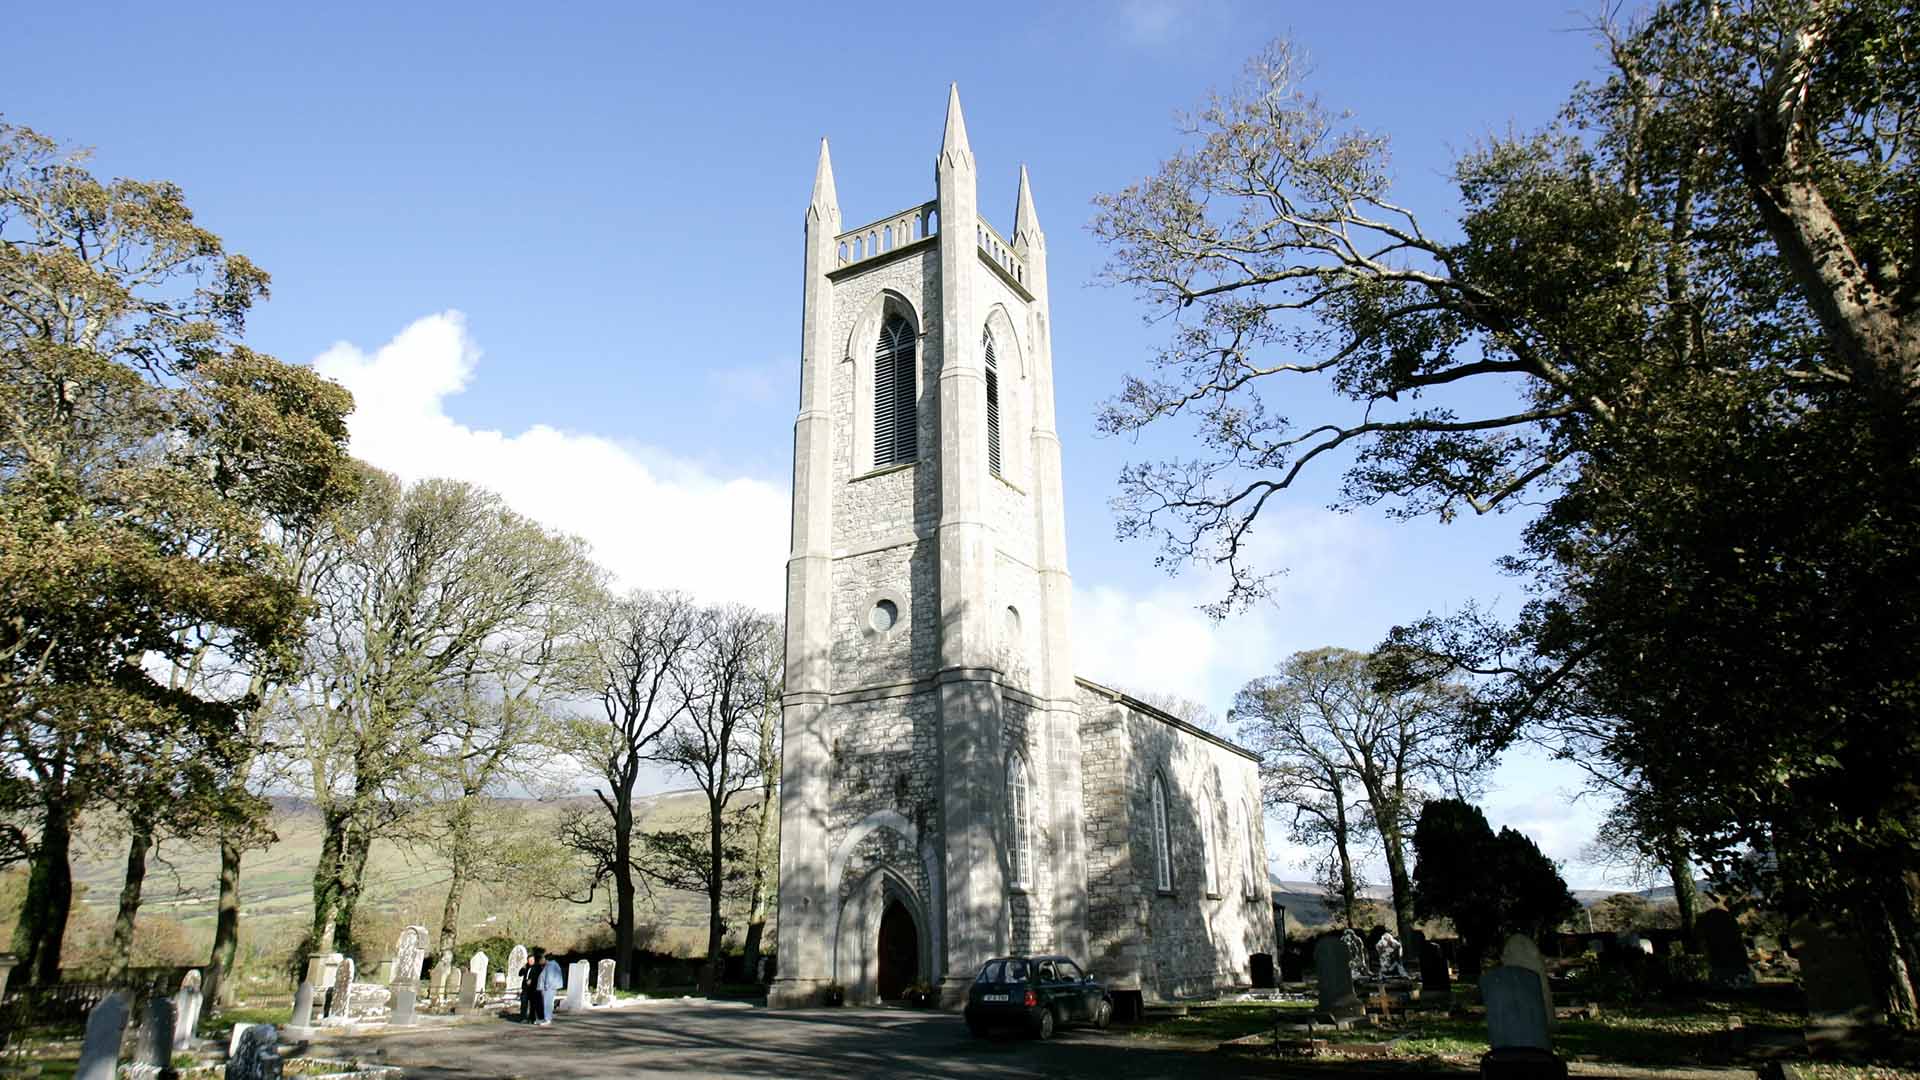 Church (in Ruins)Church · 1720 yd
 RathdoonyCastle, motte · 2.5 mi
 Brother WalfridMemorial · 3.5 mi
 Tymon's HillMountain / peak · 4.4 mi
 Tullaghan HillMountain / peak · 4.6 mi
 James MorrisonMemorial · 5.9 mi
Other information
Photo: National Inventory of Architectural Heritage · Website use allowed for educational or private purposes with source credit