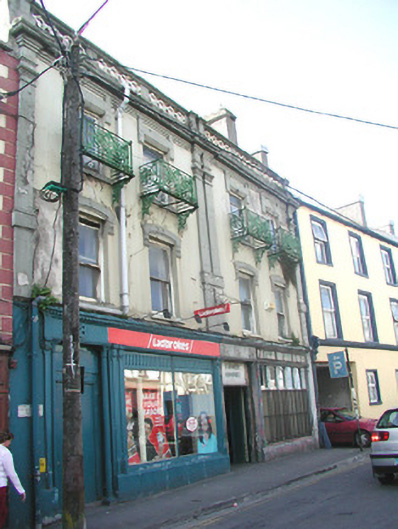
What is recorded here
Attached pair of two-bay three-storey rendered properties, built c. 1900. Shopfronts to ground floor, residential use above. Pitched slate roof set behind moulded and pierced stone parapet, unpainted smooth-rendered corbelled chimneystacks. Painted smooth-rendered walling, giant order pilasters, moulded cornice to parapet. Square-headed window openings, projecting moulded decorative arches, painted masonry sills, painted one-over-one timber sash windows to first floor, painted timber casement windows to second floor, decorative cast-iron bracketted balconies to second floor windows. Painted timber shopfronts, cast-iron colonettes flanking door openings, slender paired pilasters flanking centrally-divided display windows each with fretwork ventilation panel over, plain fascia with dentilled cornice. Street fronted.
This distinctive building adds variety to the streetscape. It includes some unusual moulded details such as the varying treatment of window heads at first and second floor levels. The second floor balcony are also unusual.
This does not grant access. Most recorded buildings are privately owned; view them only from public ground unless the owner allows entry.
Places near here
 abbeyabbey · 110 yd
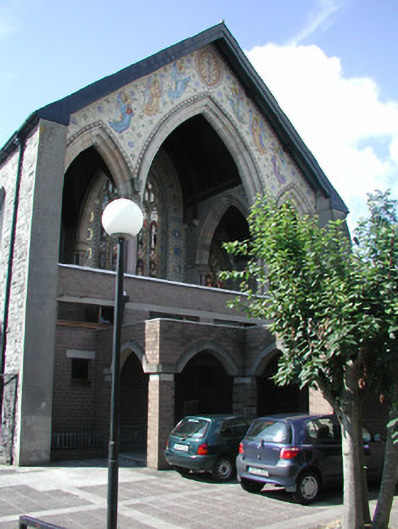 Catholic Church of the Holy Crosschurch/chapel · 112 yd
 CrossCross, Market cross · 221 yd
 Sligo AbbeyMuseum · 326 yd
 SligoVisitor information · 392 yd
 St. John's CathedralMemorial · 404 yd
 Discover IrelandVisitor information · 449 yd
 CastleCastle, Anglo-Norman masonry castle · 582 yd
 Model SchoolMemorial · 602 yd
 Model Niland GalleryHeritage attraction · 637 yd
 Fairy fort / ringfort in Abbeyquarter SouthFairy fort / ringfort · 712 yd
 European BeechEuropean Beech · 1746 yd
Other information
Photo: National Inventory of Architectural Heritage · Website use allowed for educational or private purposes with source credit