What is recorded here
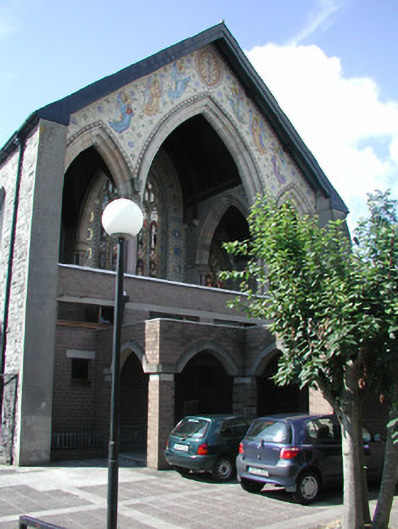
Attached single-bay double-height chancel, built 1845-8, to designs by Sir John Benson (1812-74) originally forming part of larger church. Modified, 1972-3, to accommodate use as chapel and linked by single-storey cloister to replacement church (1972-3). Pitched slate roof, clay ridge tiles, ashlar limestone verges with corbelled and pedimented springers, cast-iron gutters on corbelled eaves course. Coursed squared rubble limestone walls with cut-limestone dressings. Pointed-arched window openings with cut-limestone surrounds, perpendicular tracery, and leaded stained glass lights. Triple pointed-arch chancel screen on polished granite clustered columns. Mosaic tiled walls with arcaded marble altar.
A fascinating fragment of a Gothic Revival church built (1845-8) to designs by Sir John Benson (1812-74) but largely demolished following a fire and replaced (1972-3) with an uncompromisingly contemporary church by Pearse McKenna (1917-2002) (see 32012010). It is full of interest and mosaic work designed (1899) by George Coppinger Ashlin (1837-1921) and stained glass (1911) by Michael Healy (1873-1941) both contribute to its artistic significance.
This does not grant access. Most recorded buildings are privately owned; view them only from public ground unless the owner allows entry.
Places near here
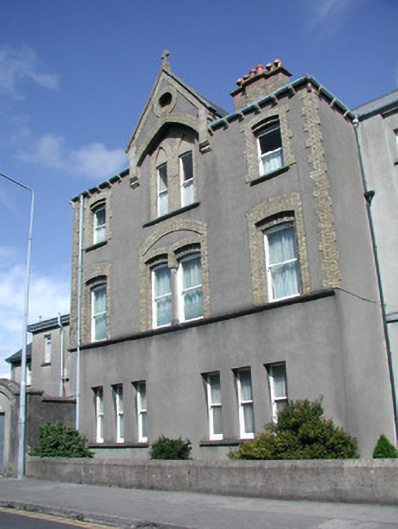 The Friary Residencepresbytery/parochial/curate's house · 20 yd
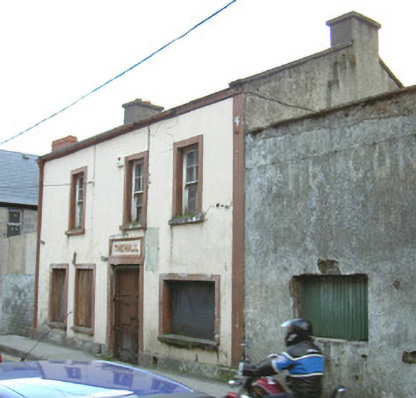 The Hallbuilding misc · 67 yd
 CrossCross, Market cross · 155 yd
 St. John's CathedralMemorial · 293 yd
 Sligo AbbeyMuseum · 329 yd
 SligoVisitor information · 336 yd
 Discover IrelandVisitor information · 356 yd
 CastleCastle, Anglo-Norman masonry castle · 488 yd
 Famine MemorialMonument · 598 yd
 Model Niland GalleryHeritage attraction · 631 yd
 Bastioned fort in RathquarterBastioned fort · 810 yd
 European BeechEuropean Beech · 1744 yd
Other information
Photo: National Inventory of Architectural Heritage · Website use allowed for educational or private purposes with source credit