What is recorded here
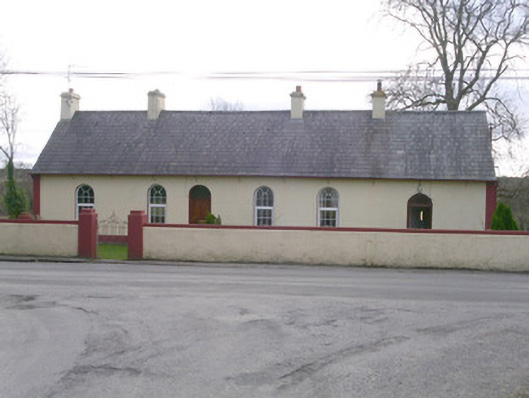
Detached six-bay single-storey rendered former gate lodge, built c. 1900. Pitched slate roof, clay ridge tiles, painted smooth-rendered corbelled chimneystacks, half-round cast-iron gutters on brackets splayed from wall face on overhanging eaves, cast-iron downpipes. Painted smooth-rendered walling, contrasting painted straight margins at corners, projecting plinth. Round-headed window openings, painted stone sills, uPVC casement windows c. 2000. Round-headed recessed door opening, plain-glazed fanlight, hardwood door with four raised-and-fielded panels c. 2000. Secondary round-headed door opening to west, plain-glazed fanlight, hardwood panelled door c. 2000. Garden to north and south (rear), bounded by painted smooth-rendered wall, decorative wrought-iron pedestrian gate. Situated on rise above River Moy.
This long narrow house is primarily notable for its row of round-headed door and window openings and the, very unusual, gutter bracketing system adopted at the overhanging eaves.
This does not grant access. Most recorded buildings are privately owned; view them only from public ground unless the owner allows entry.
Places near here
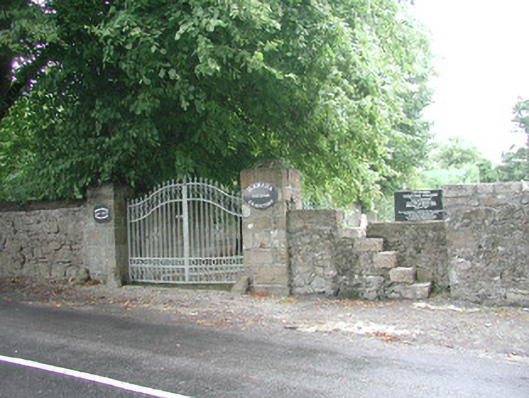 Banada Graveyardgraveyard/cemetery · 111 yd
 Banada AbbeyReligious house, Augustinian friars · 143 yd
 Indicated (1838).Fairy fort / earthen ringfort · 507 yd
 IndicatedEnclosure · 638 yd
 Castle (Site of)Castle, unclassified · 1.2 mi
 Ballyara Castle (in Ruins)Castle, unclassified · 2.6 mi
 Tawnyart WoodWood · 3.7 mi
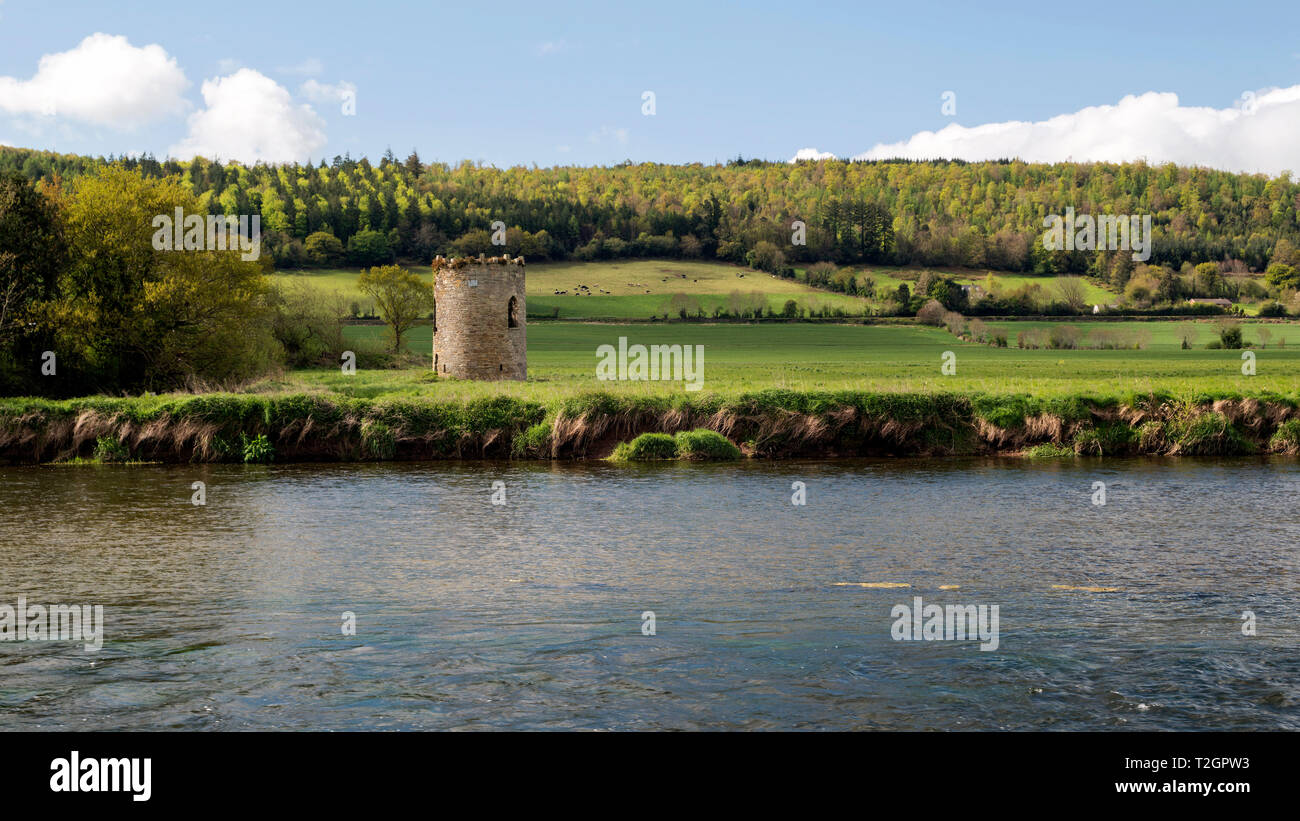 Carrick WoodWood · 3.9 mi
 Mass RockNamed rock · 4.9 mi
 Lough Talt TrailVisitor information · 5.4 mi
 Old Cave Burial GroundArchaeological place · 6.3 mi
 Largan HillMountain / peak · 6.6 mi
Other information
Photo: National Inventory of Architectural Heritage · Website use allowed for educational or private purposes with source credit