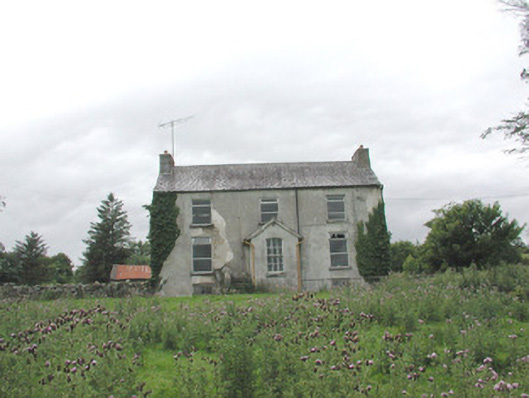
What is recorded here
Detached three-bay two-storey over basement rendered former glebe house, built c. 1810, now derelict. Single-storey gabled porch projects from centre of east (front) elevation. Pitched slate roof, clay ridge tiles, unpainted smooth-rendered chimneystacks, half-round cast-iron gutters on eaves corbel course. Unpainted roughcast walling, smooth-rendered to porch. Square-headed window openings, stone sills, painted three-over-six timber sash windows to basement, painted timber casement windows to upper floors c. 1960. Segmental-headed window opening to porch, stone sill, painted six-over-six timber sash window. Square-headed door opening, painted timber door with four panels, original ironmongery, stone approach steps to south spanning over basement area. Facing onto fields, rubble stone boundary walls, accessed by long unbounded path from public road to north, decorative wrought-iron gates at entrance, two-storey rubble stone farm building to west separated from house by yard.
This isolated glebe house sits comfortably in the rural landscape. Although derelict, and somewhat modified, its original form and relationship with the outbuilding remains undiluted. Early sash windows survive to the basement.
From the Buildings of Ireland (National Inventory of Architectural Heritage) record 32315006
This does not grant access. Most recorded buildings are privately owned; view them only from public ground unless the owner allows entry.
Places near here
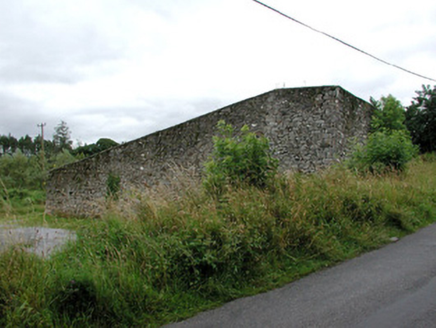 handball alley198 yd
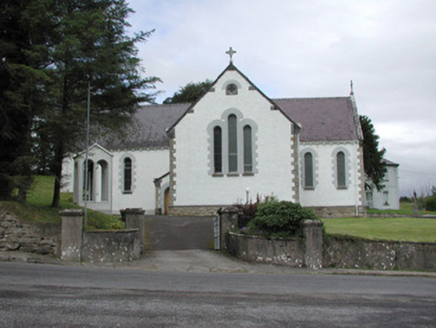 Catholic Church of Our Lady of the RosaryChurch/chapel · 284 ydCastle (in Ruins)Castle, tower house · 1062 yd
 Lough Talt TrailVisitor information · 3.9 mi
 Hawthorn4.4 mi
 Largan HillMountain / peak · 4.7 miHawthorn5.0 mi
 Hennigan's Heritage CentreHeritage attraction · 5.0 mi
 Mass RockNamed rock · 5.3 mi
 IndicatedWedge tomb · 6.2 mi
 Round Tower8.9 mi
 Lough CullinViewpoint · 10 mi
Pictures: National Inventory of Architectural Heritage; Richard Webb, Geograph · CC BY-SA 2.0; Didier Descouens, Wikimedia Commons · CC BY-SA 4.0; Alan Reid, Geograph · CC BY-SA 2.0; Pamela Norrington, Geograph · CC BY-SA 2.0; Gordon Hatton, Geograph · CC BY-SA 2.0; Newbert12, Wikimedia Commons · CC BY-SA 4.0; JohnArmagh, Wikimedia Commons · CC BY-SA 3.0; Kay Atherton, Geograph · CC BY-SA 2.0
More historic places in County Sligo · All of County Sligo
What do you know about this place?