What is recorded here
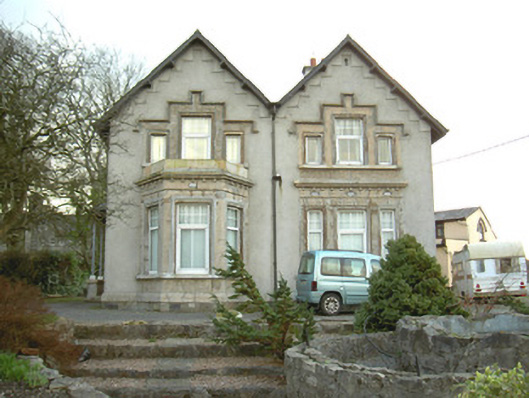
Detached two-bay two-storey rendered Presbyterian manse, built c. 1890. Gable-fronted double-pile, gabled dormers to east and west elevations, projecting single-storey entrance porch with cast-iron columns to east elevation, single-storey canted bay windows to north elevation, single-storey hipped roof projection to…
Read the whole record
From the Buildings of Ireland (National Inventory of Architectural Heritage) record 32011011
Places near here
Photo credits
- National Inventory of Architectural Heritage
- Sheila1988, Wikimedia Commons
- Maker not stated on source page, en.wikipedia.org
- St Mary’s GAA Sligo official club gallery; individual photographer not named, stmarys.sligo.gaa.ie
- Malene Thyssen, Wikimedia Commons · CC BY-SA 3.0
 AvilreaghHouse · 218 yd
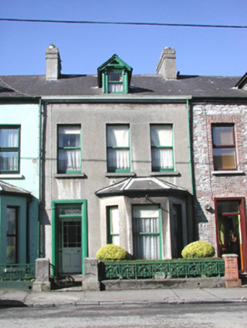
Explorer Tom Avilreagh in Knappagh Beg sounds like a name you’d invent for a particularly stubborn cat, but it’s actually part of a…
 RosemalHouse · 224 yd
Explorer Tom Rosemal in Knappagh Beg would order a massive portion of chips with extra gravy and no peas, because it’s got big…
 Breenagh HouseHouse · 244 yd
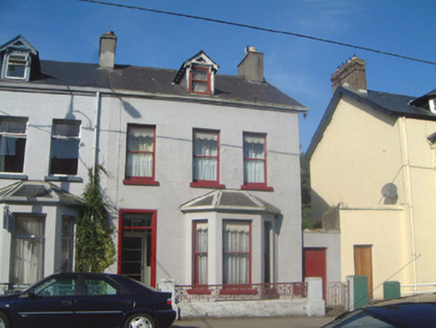
Explorer Tom Breenagh House would teach history by showing you how carved timber details on dormer windows actually make a street…
 The BeehiveHouse · 277 yd
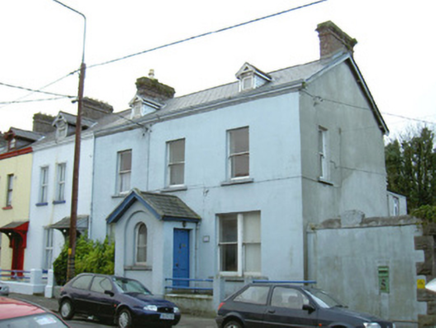
Explorer Tom The Beehive in Knappagh Beg would win the county fair for best looking house with a gabled porch. It's all plain…
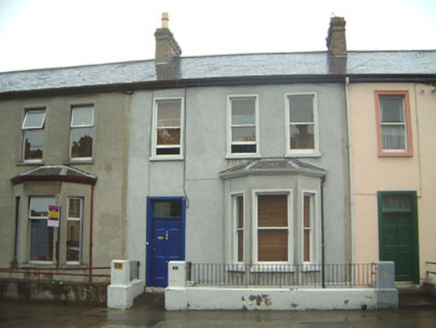 Saint Joseph'sHouse · 283 yd
Explorer Tom Saint Joseph's in Knappagh Beg is holding its breath against the Sligo weather like it owes it money. It’s got original…
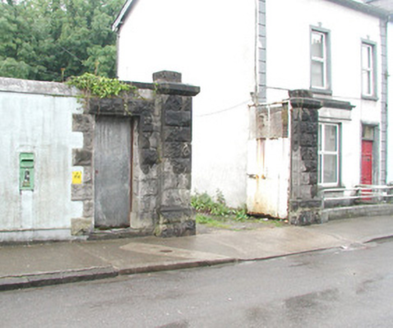 gates/railings/walls289 yd
Explorer Tom Gates in Knappagh Beg are standing in the middle of a terrace looking completely out of place, like they wandered in…
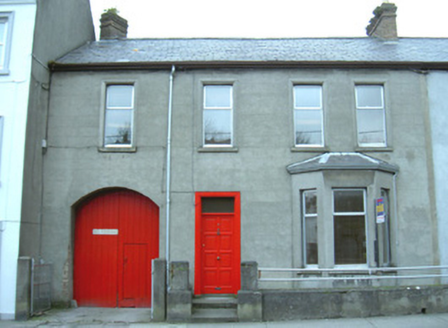 Wolfe Tone HouseHouse · 290 yd
Explorer Tom Wolfe Tone House in Knappagh Beg would cope on a reality show by refusing to move because it’s too comfortable. It’s…
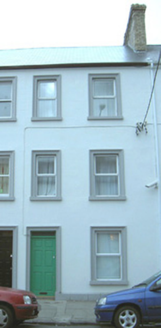 Sansheen HouseHouse · 307 yd
Explorer Tom Sansheen House has a long-standing grudge against the weather because it keeps shedding leaves right onto its doorstep…
 The ShowgroundsLeague of Ireland ground · 530 yd
Explorer Tom The Showgrounds is Sligo Rovers' home, where the red stands make it clear whose side the ground is on. The club gives…
 Ursuline Convent CemeteryCemetery · 1159 yd
Explorer Tom Ursuline Convent Cemetery has made a New Year's resolution to stop letting the ivy take over the north wall, though…
 Dick Kent Park, Naomh Eoin Hurling, SligoGAA ground · 1547 yd
 European Beech1.2 mi
Explorer Tom European Beech in County Sligo was where a priest once lost a bet about which bird sang better. He now has to explain…
More historic places in County Sligo · All of County Sligo

What do you know about this place?Tap to add a comment or ask a question