What is recorded here
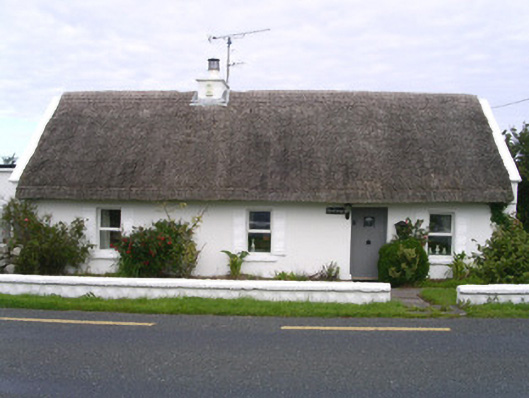
Detached four-bay single-storey thatched house, built c. 1825. Flat-roofed extension to west (rear). Reed thatched roof, scalloped ridge and eaves, concrete skews, painted smooth-rendered flat-capped chimneystack. Painted smooth-rendered walling. Square-headed window openings, painted stone sills, painted louvred timber shutters c. 1990, uPVC casement windows. Square-headed door opening, painted vertically-sheeted timber door with integral glazed panel c. 2000. Small garden to east, low painted smooth-rendered boundary wall with segmental coping to main Sligo/Donegal road.
This thatched house, despite a large extension to the rear, retains its basic form and nestles nicely by the roadside. It is a typical example of the vernacular type and represents an important survival preserving a traditional local craft and a building type once much more common in the Irish countryside.
From the Buildings of Ireland (National Inventory of Architectural Heritage) record 32400301
This does not grant access. Most recorded buildings are privately owned; view them only from public ground unless the owner allows entry.
Places near here
 Giants GravesCourt tomb · 418 yd
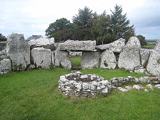 Creevykeel Court TombNeolithic court tomb · 424 yd
 Creevykeel burial moundArchaeological place · 426 yd
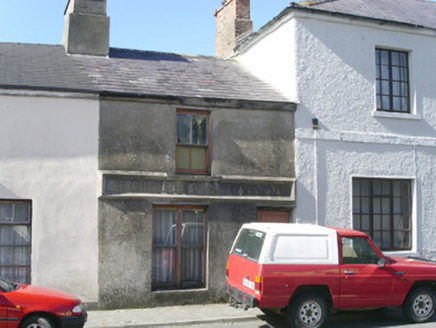 E. GillespieBuilding misc · 1.2 mi
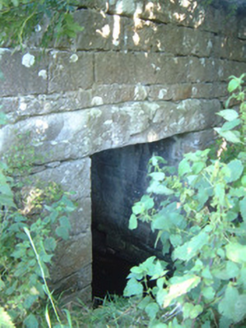 bridge1.2 mi
 Classiebawn CastleCastle · 1.9 mi
 assassination of Louis Mountbatten, 1st Earl Mountbatten of BurmaAssassination · 1.9 mi
 Wild Atlantic Way: Mullaghmore HeadVisitor information · 2.4 mi
 Mullaghmore HeadVisitor information · 2.4 mi
 BenwiskinMountain / peak · 3.5 mi
 TievebaunMountain / peak · 4.2 mi
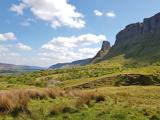 Eagle's RockMountain / peak · 4.9 mi
Pictures: Rob Hurson, Wikimedia Commons · CC BY-SA 4.0; Oliver Dixon, Wikimedia Commons · CC BY-SA 2.0; N Chadwick, Geograph · CC BY-SA 2.0; National Inventory of Architectural Heritage; Gerd Eichmann, Wikimedia Commons · CC BY-SA 4.0; NTF30, Wikimedia Commons · CC BY-SA 4.0; Gordon Hatton, Geograph · CC BY-SA 2.0; Jacobfrid, Wikimedia Commons · CC BY-SA 4.0
More historic places in County Sligo · All of County Sligo
What do you know about this place?