What is recorded here
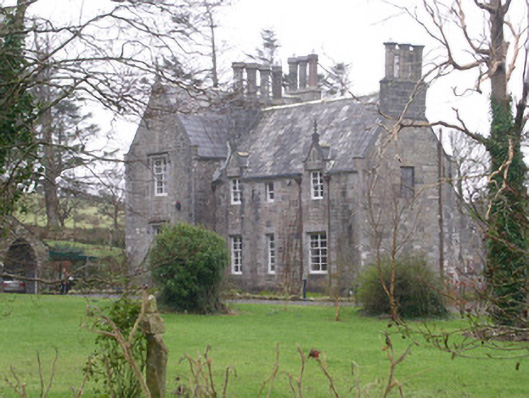
Detached multiple-bay two-storey rendered former parsonage, built c. 1865. T-plan, lower two-storey return with gabled dormers and single-storey lean-to to one side. Pitched slate roofs, clay ridge tiles, diagonally set limestone chimney flues with corbelled caps set on oblong bases, ashlar limestone verges on corbelled kneelers with finials at apex. Coursed rubble limestone walling, flush ashlar quoins. Square-headed window openings, chamfered reveals and soffits, hood mouldings to main block, flush stone sills, painted timber four-over-six sash windows with horizontally disposed panes, unusual Egyptian style doorcase. Set in landscaped garden.
This fine Scottish baronial style house exhibits good quality stonework with nice touches such as the diagonally-set chimney cans, hood mouldings and slender gable finials. Original sash windows, unusual for their horizontal emphasis, survive throughout.
From the Buildings of Ireland (National Inventory of Architectural Heritage) record 32400818
This does not grant access. Most recorded buildings are privately owned; view them only from public ground unless the owner allows entry.
Places near here
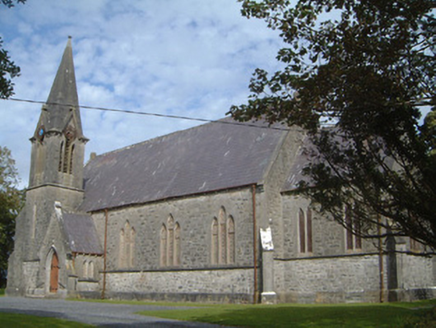 Lissadell Church (Drumcliff)Church/chapel · 504 yd
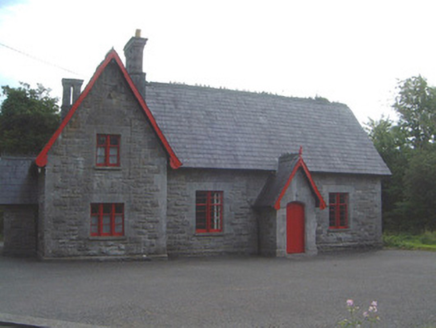 Lissadell National SchoolSchool · 569 yd
 Bawn in ArdtermonBawn · 2.2 mi
 Ardtermon StrandBeach / strand · 2.4 mi
 Yellow StrandBeach / strand · 3.0 mi
 Streedagh BeachVisitor information · 3.5 mi
 Streedagh BeachBeach / strand · 3.5 mi
 Horse IslandIslet · 3.6 mi
 Promontory fortPromontory fort, coastal · 3.6 mi
 Waiting on ShoreMemorial · 3.7 mi
 Oyster IslandIslet · 3.9 mi
 Stone crossCross, High cross · 4.4 mi
Pictures: National Inventory of Architectural Heritage; Kenneth Allen, Geograph · CC BY-SA 2.0; Oliver Dixon, Geograph · CC BY-SA 2.0; Ian Rob, Geograph · CC BY-SA 2.0; Archaeomoonwalker, Wikimedia Commons · CC BY 3.0; Colin Park, Geograph · CC BY-SA 2.0; Willie Duffin, Geograph · CC BY-SA 2.0; Maelor at English Wikipedia, Wikimedia Commons · Public domain
More historic places in County Sligo · All of County Sligo
What do you know about this place?