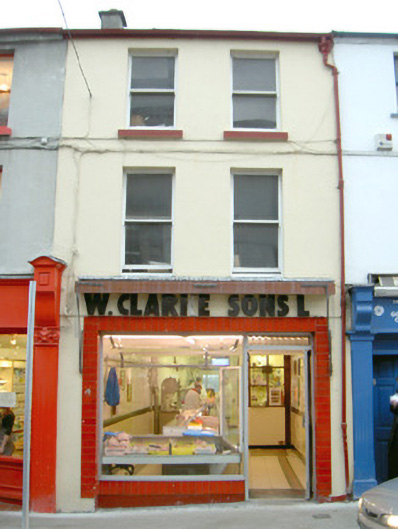
What is recorded here
Terraced two-bay three-storey rendered house and shop, built c. 1860. One of a pair. Now in use as butcher's shop c. 1960. Pitched roof not visible from street level, smooth-rendered chimneystack, cast-iron rainwater goods. Painted smooth-rendered walls. Square-headed window openings, painted stone sills, painted timber one-over-one sash windows. Shopfront with glazed ceramic tile surround, aluminium window and door, painted render fascia with raised plastic lettering c, 1995. Street fronted.
Like the neighbouring building to the west, this simple but well proportioned shop is a good surviving example of a type that characterised Irish town centres up until the middle of the twentieth century. Built as a pair, these buildings contribute to the formation of a distinct grouping within the streetscape. Traditional awning survives.
This does not grant access. Most recorded buildings are privately owned; view them only from public ground unless the owner allows entry.
Places near here
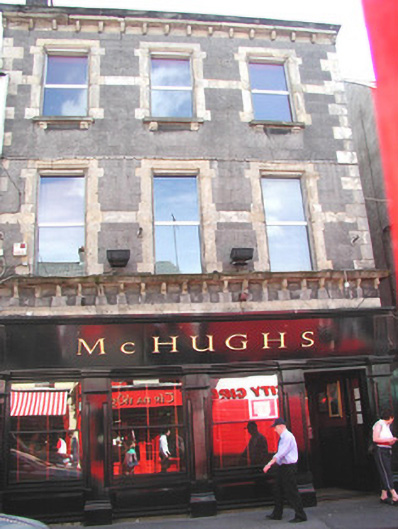 public housepublic house · 19 yd
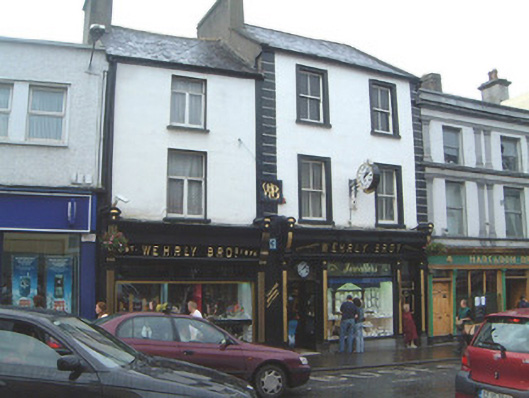 Wehrly Brothershouse · 54 yd
 CrossCross, Market cross · 75 yd
 Discover IrelandVisitor information · 178 yd
 SligoVisitor information · 183 yd
 St. John's CathedralMemorial · 236 yd
 Sligo AbbeyMuseum · 272 yd
 CastleCastle, Anglo-Norman masonry castle · 311 yd
 Famine MemorialMonument · 423 yd
 Model Niland GalleryHeritage attraction · 524 yd
 Bastioned fort in RathquarterBastioned fort · 685 yd
 European BeechEuropean Beech · 1623 yd
Other information
Photo: National Inventory of Architectural Heritage · Website use allowed for educational or private purposes with source credit