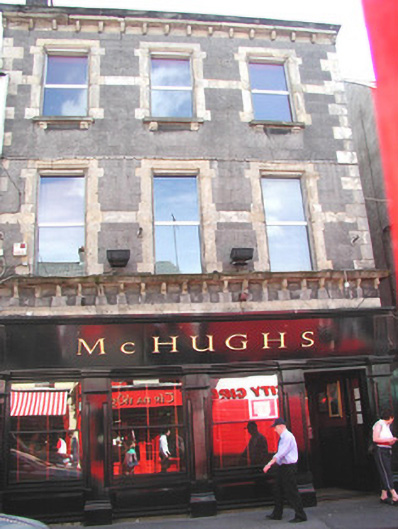
What is recorded here
Attached three-bay three-storey stone public house, built c. 1910, with modern pubfront to ground floor c. 1980. Pitched artificial slate roof, red brick chimneystack, moulded cast-iron rainwater goods on stone corbelled eaves. Coursed ashlar limestone walling, flush sandstone broken stringcourses and quoins. Square-headed window openings, shouldered stone surrounds with chamfered reveals and moulded heads, corbelled sandstone sills, uPVC casement windows c. 1980. Pubfront with painted fascia board with individual gold lettering, square-headed window openings, uPVC windows flanked by painted plain pilasters, painted panels below windows, painted stone plinth. Square-headed door opening to west with flanking painted timber pilasters, painted-timber half-glazed double doors. Street fronted with exposed gables to both sides.
This renovated public house has a prominent position on busy Grattan Street. Standing high above the neighbouring buildings, it gains stature and authority in the streetscape. The use of contrasting stone on the upper floors creates tonal interest and is unique in the row. The substantial pubfront contributes positively to the streetscape.
This does not grant access. Most recorded buildings are privately owned; view them only from public ground unless the owner allows entry.
Places near here
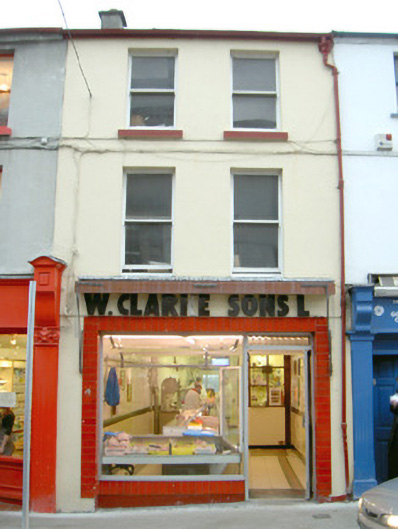 W. Clarke and Sonshouse · 19 yd
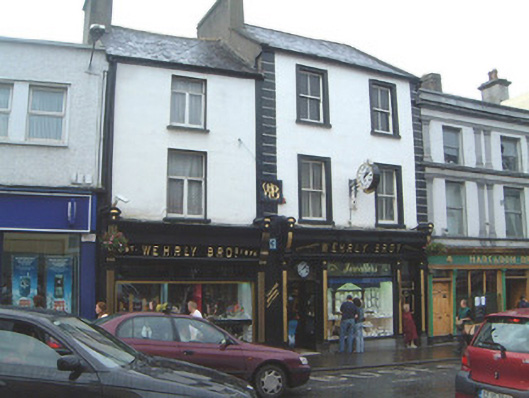 Wehrly Brothershouse · 53 yd
 CrossCross, Market cross · 73 yd
 Discover IrelandVisitor information · 194 yd
 SligoVisitor information · 201 yd
 St. John's CathedralMemorial · 230 yd
 Sligo AbbeyMuseum · 279 yd
 CastleCastle, Anglo-Norman masonry castle · 327 yd
 Famine MemorialMonument · 439 yd
 Model Niland GalleryHeritage attraction · 538 yd
 Bastioned fort in RathquarterBastioned fort · 701 yd
 European BeechEuropean Beech · 1639 yd
Other information
Photo: National Inventory of Architectural Heritage · Website use allowed for educational or private purposes with source credit