What is recorded here
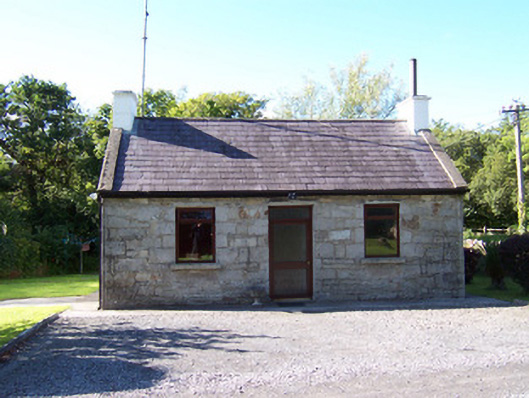
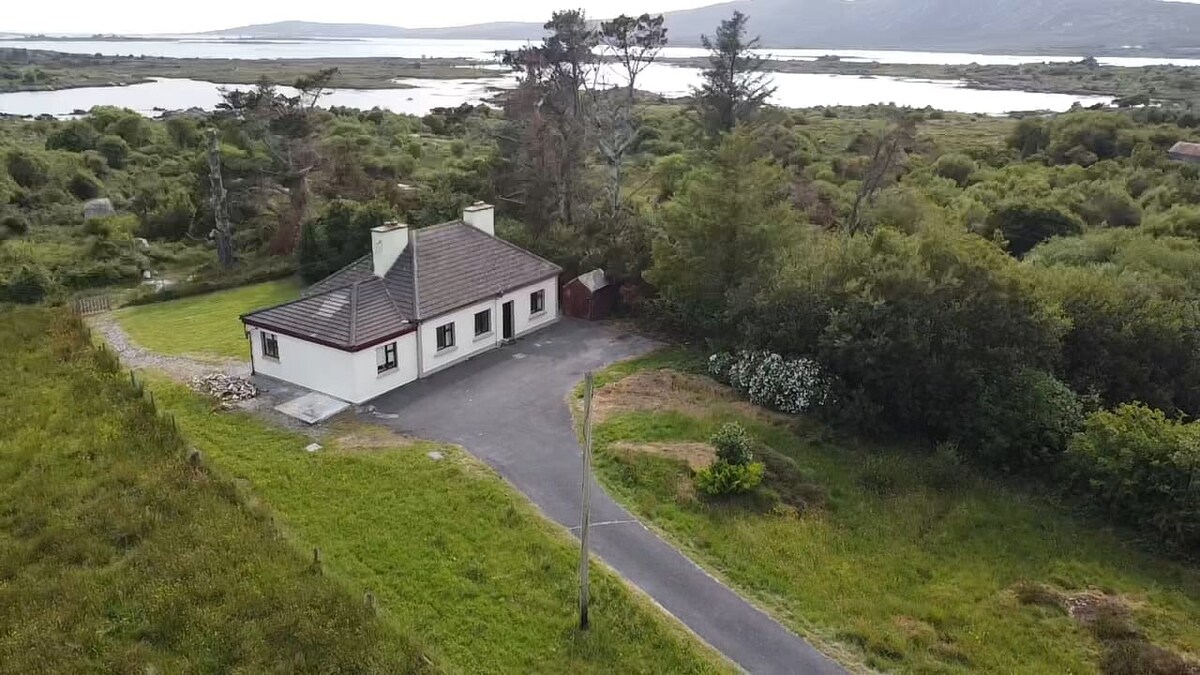
Detached thee-bay single-storey stone gate lodge, built c. 1880. L-plan. Pitched slate roof to main south-facing elevation, artificial slate to rear slope and north return, artificial ridge tiles, concrete verges to front slope, painted smooth-rendered flat-capped chimneystacks, uPVC rainwater goods on painted timber fascia. Squared rubble limestone walling to south elevation, painted smooth-rendered walling to other elevations. Square-headed window openings, dressed stone sills, hardwood casement windows c. 1995. Square-headed door opening, fully glazed timber door, plain-glazed overlight c. 1995. Located at end of long driveway leading to rectory, gravel to front, stone boundary wall set back from verge to main road, wrought-iron flat-bar gates on octagonal dressed limestone posts with octagonal caps.
This gate lodge, leading to the former rectory, has been extensively altered and extended. Natural stonework and slate to the front elevation retain something of the original appearance.
This does not grant access. Most recorded buildings are privately owned; view them only from public ground unless the owner allows entry.
Places near here
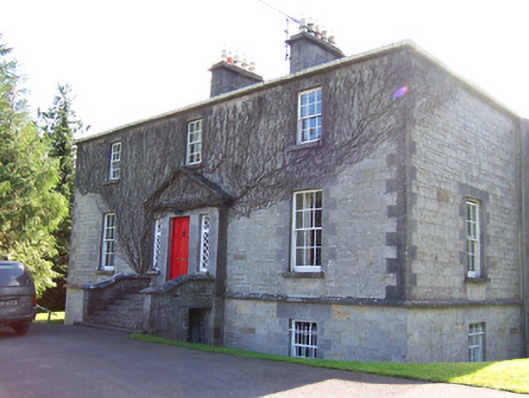 Toberfeckin Houserectory/glebe/vicarage/curate's house · 231 yd
 Cross in BarnabrackCross · 263 yd
 Enclosure in LarkhillEnclosure · 416 yd
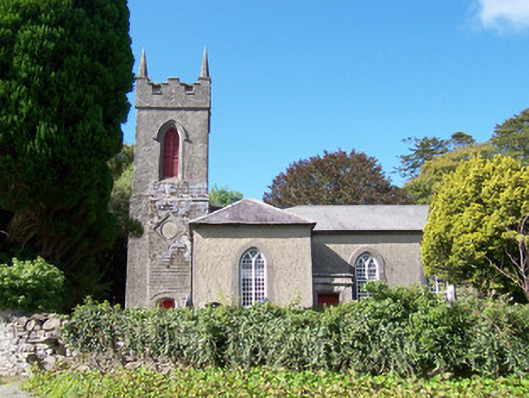 Christ Church (Dromard)church/chapel · 463 yd
 Bawn in Tanrego WestBawn · 1520 yd
 Derinch PointHeadland · 1.2 mi
 RinnatalleenHeadland · 1.7 mi
 Giant's GraveArchaeological place · 1.7 mi
 European ashEuropean ash · 1.7 mi
 DoomoreMountain / peak · 1.8 mi
 Lahanacappul IslandIslet · 1.8 mi
 Bawn in Longford DemesneBawn · 2.0 mi
Other information
Photo: National Inventory of Architectural Heritage · Website use allowed for educational or private purposes with source credit