What is recorded here
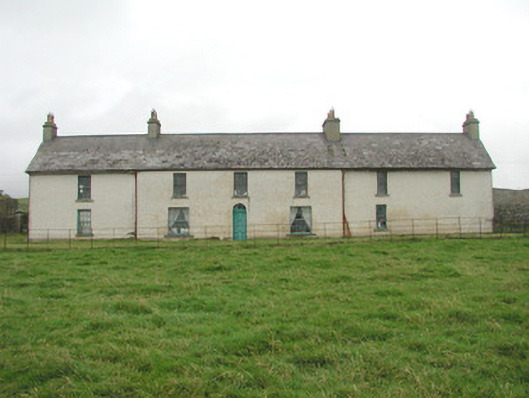
Detached six-bay two-storey rendered house, built c. 1780. Double-pile, three-bay breakfront, two-storey annex to north-west corner. Pitched slate roof c. 2000, clay ridge tiles, unpainted smooth-rendered chimneystacks each with square crowned clay pots, stepped capping, central valley, half-round cast-iron gutters on…
Read the whole record
Detached six-bay two-storey rendered house, built c. 1780. Double-pile, three-bay breakfront, two-storey annex to north-west corner. Pitched slate roof c. 2000, clay ridge tiles, unpainted smooth-rendered chimneystacks each with square crowned clay pots, stepped capping, central valley, half-round cast-iron gutters on painted timber fascia and soffit, cast-iron downpipes. Unpainted roughcast walling, front (east) elevation painted, smooth-rendered plinth. Square-headed window openings, smooth-rendered reveals, dressed stone sills, painted six-over-six timber sash windows, eight-over-eight to windows flanking entrance door, six-over-three to rear elevation. Round-headed main entrance door opening, smooth-rendered reveals, painted four-panel timber door, tracery overlight, stone step. Fronted by grass lawn bounded by wrought-iron field railings, high rubble stone walls and outbuildings to rear, two sets of wrought-iron double gates with cast-iron embellishments on ashlar limestone piers with corniced pyramid caps, octagonal carriage wheel deflectors.
Toberpatrick House is remotely situated on a headland with land in front sweeping down to the sea. The building retains most of its original features including fenestration, door and fanlight, gates and boundary walls.
From the Buildings of Ireland (National Inventory of Architectural Heritage) record 32401306
Places near here
Photo credits
- National Inventory of Architectural Heritage
- Colin Park, Geograph · CC BY-SA 2.0
- Michael Dibb, Geograph · CC BY-SA 2.0
- Pampuco, Wikimedia Commons · CC BY-SA 4.0
- Paul Burns, Geograph · CC BY-SA 2.0
- Oliver Dixon, Geograph · CC BY-SA 2.0
- Stephen Armstrong, Wikimedia Commons · CC BY-SA 2.0
- Colin Park, Geograph · Creative Commons Attribution-ShareAlike 2.0
- Willow, Wikimedia Commons · CC BY 2.5
 Stand HouseHouse · 1094 yd
 CastleCastle, Anglo-Norman masonry castle · 1216 yd
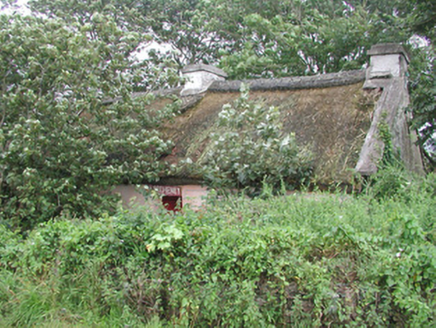 P. BreheneyHouse · 1678 yd
 Dunmoran StrandBeach / strand · 1.3 mi
 Aughris BeachBeach / strand · 2.2 mi
 Sligo BayBay · 2.5 mi
 Aughris HeadHeadland · 3.1 mi
 Strandhill BeachBeach / strand · 3.6 mi
 Killaspugbrone GraveyardRuins · 4.1 mi
 Graveyard in KillaspugbroneGraveyard · 4.1 mi
 European ash4.2 mi
 Coney IslandIsland · 5.0 mi
More historic places in County Sligo · All of County Sligo
What do you know about this place?Tap to add a comment or ask a question