What is recorded here
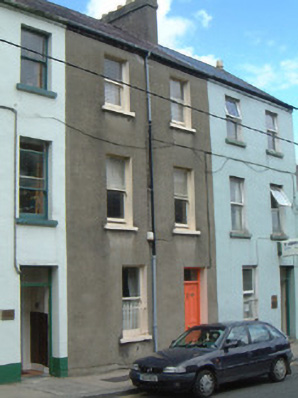
Terraced two-bay three-storey rendered house, built c. 1870. One of a group of three. Pitched slate roof, clay ridge tiles, unpainted smooth-render chimneystack, cast-iron and uPVC rainwater goods. Unpainted smooth-rendered ruled-and-lined walls. Square-headed window openings, painted stone sills, painted timber one-over-one sash windows, wrought-iron window guard to ground floor. Square-headed door opening, limestone threshold step, original painted timber four-panel door with bolection mouldings and original brass knocker and letterplate. Street fronted.
This house, with its elegant well-balanced proportions, forms part of a planned group of three, which make up a well-defined unit within the streetscape. It retains significant amounts of original fabric, contributing to its importance within the group and is a fine example of nineteenth century architectural development in Irish towns. The door is a particularly attractive survival.
This does not grant access. Most recorded buildings are privately owned; view them only from public ground unless the owner allows entry.
Places near here
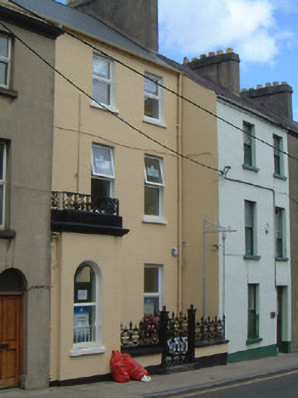 Fatima Househouse · 13 yd
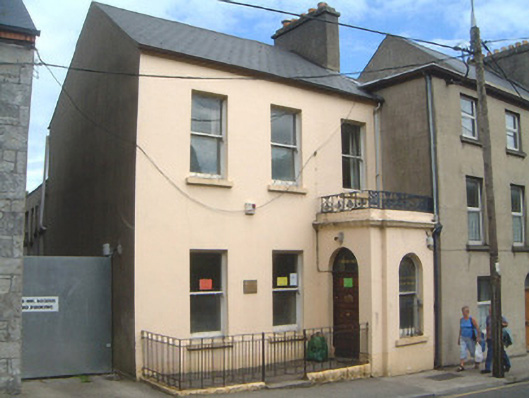 Ozanam Househouse · 28 yd
 St. John's CathedralMemorial · 53 yd
 Discover IrelandVisitor information · 300 yd
 CrossCross, Market cross · 354 yd
 CastleCastle, Anglo-Norman masonry castle · 368 yd
 Famine MemorialMonument · 435 yd
 SligoVisitor information · 435 yd
 Sligo AbbeyMuseum · 559 yd
 Model Niland GalleryHeritage attraction · 786 yd
 Fortification in RathquarterFortification · 841 yd
 European BeechEuropean Beech · 1.1 mi
Other information
Photo: National Inventory of Architectural Heritage · Website use allowed for educational or private purposes with source credit