Historic places in County Louth
The Discover Alone map has 1,578 historic places in County Louth, Ireland. Below are the 60 with the most written about them, pictures first. Every one has its own page with directions and places nearby.
Open County Louth on the map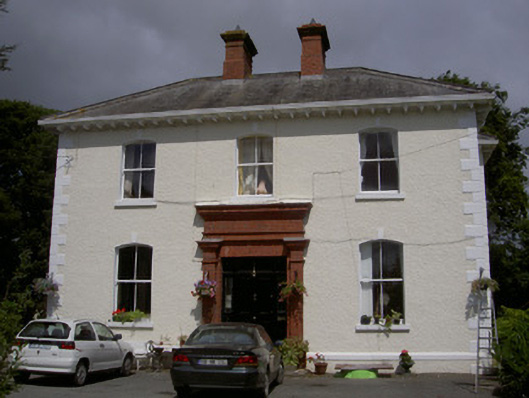 Wyanstown Housepresbytery/parochial/curate's houseDetached three-bay two-storey former parochial house, built c. 1890, now in use as private house. Two-storey return and…
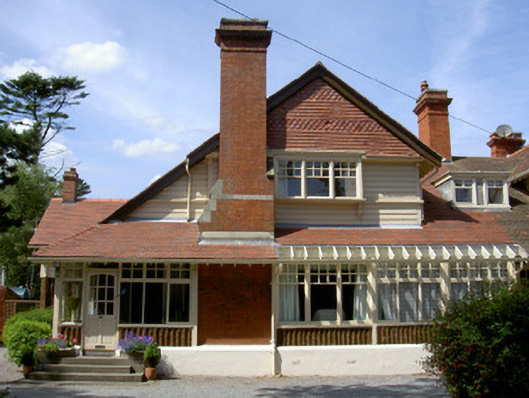 WoodvillehouseSemi-detached three-bay single-storey with attic former holiday house, built c. 1895, now in use as private house.…
 WoodvalehouseDetached three-bay two-storey house, built c. 1870. Open porch with lean-to roof projecting from north (front)…
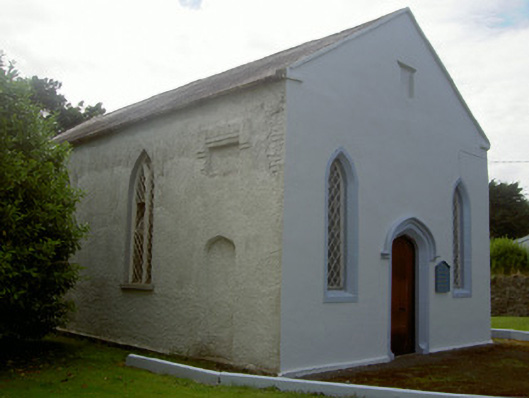 Woodside Chapelchurch/chapelFreestanding three-bay single-storey Presbyterian church, dated 1840. Rectangular-plan. Pitched slate roof, clay ridge…
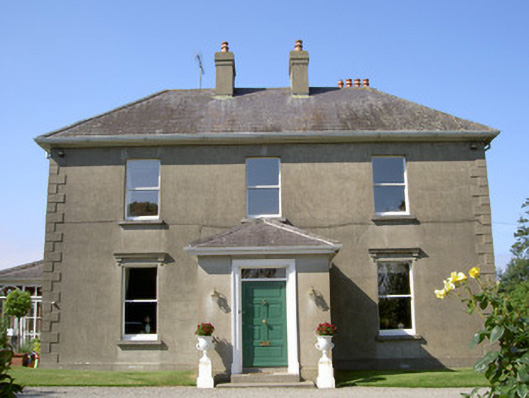 WoodparkhouseDetached three-bay two-storey house, built c. 1880. Hipped roofed porch to south, conservatory to west, garage to…
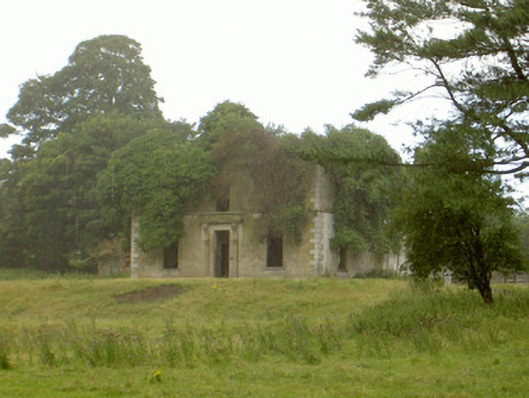 WoodlawnhouseDetached three-bay two-storey house, built c. 1870, now ruinous. Roof missing. Smooth rendered ruled-and-lined, stone…
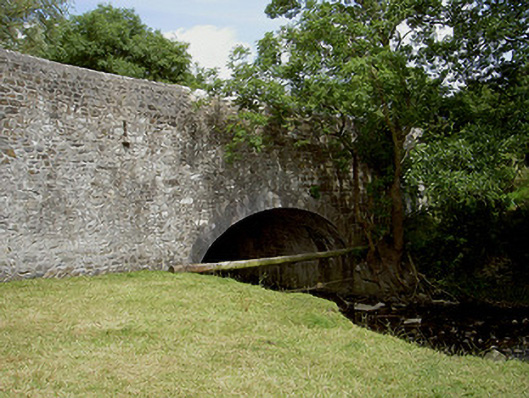 Wood Mill BridgebridgeSingle-arch road bridge over Mattock River, built c. 1840. Random rubble stone walls, dressed limestone coping to…
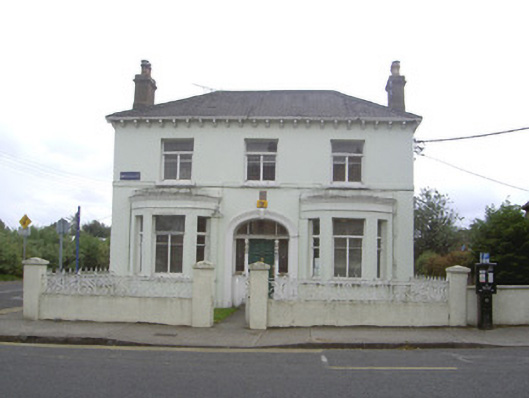 Wilton HousehouseCorner-sited detached three-bay two-storey former house, built c. 1880, now in use as offices. Canted bay windows to…
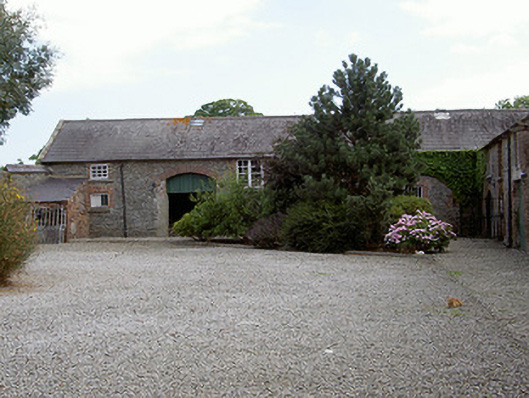 Williamstown Housefarmyard complexRanges of brick and stone former outbuildings, built c. 1860, now in domestic use. Multiple ranges of one- and…
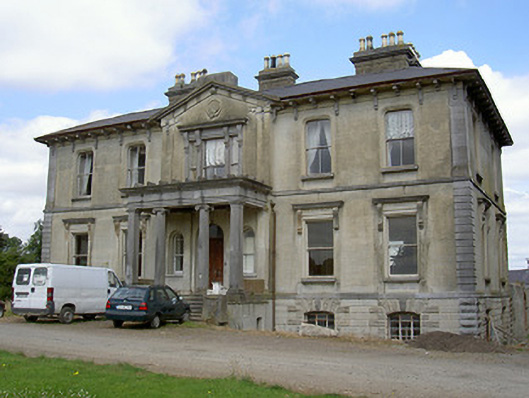 Williamstown Housecountry houseDetached five-bay two-storey over basement house, built 1856-60. L-plan, single-bay three-storey over basement return…
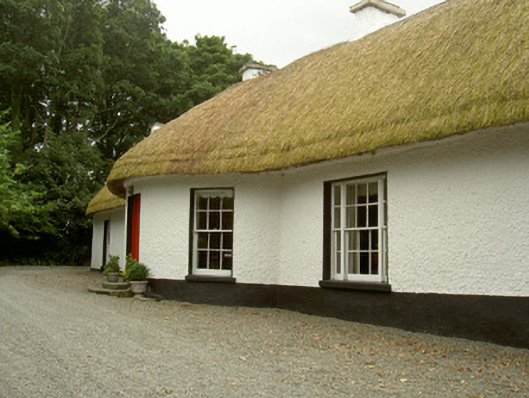 Whiterath CottagehouseDetached six-bay single-storey thatched dwelling, built c. 1750. Rectangular-plan, bowed entrance to north elevation.…
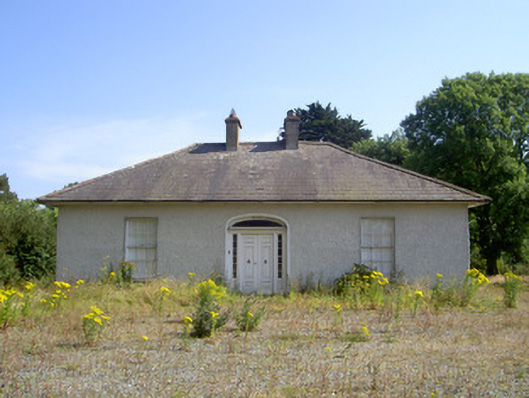 White Millsmiller's houseAttached three-bay single-storey miller's house, built c. 1820, now disused. Abutting mill to south. Hipped slate roof…
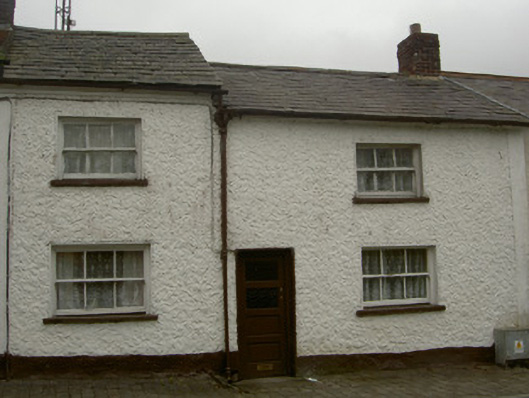 White CottagehouseTerraced three-bay two-storey house, built c. 1850. Split height with higher section to east and lower to west, return…
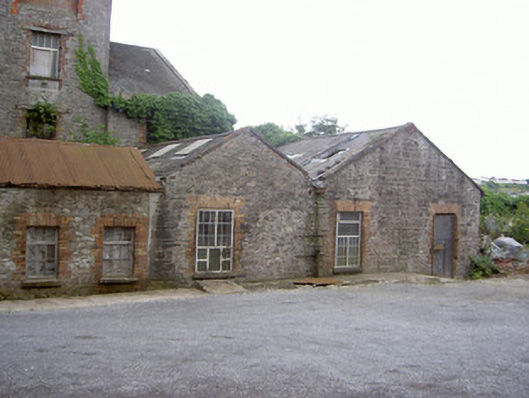 Westgate Millstore/warehouseAttached five-bay single-storey store house, built c. 1820, no longer in use. Rectangular-plan, two-bay extension c.…
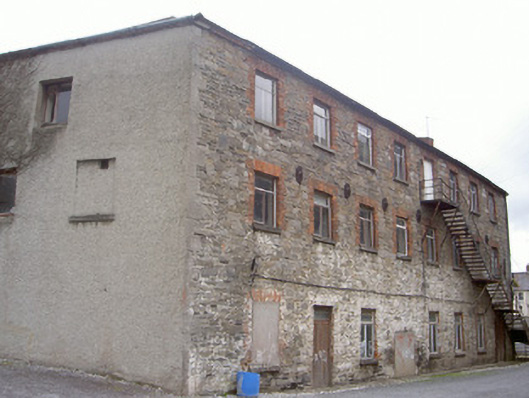 Westgate Millstore/warehouseAttached seven-bay three-storey store house, built c. 1820, no longer in use. Irregular plan, single-storey flat-roofed…
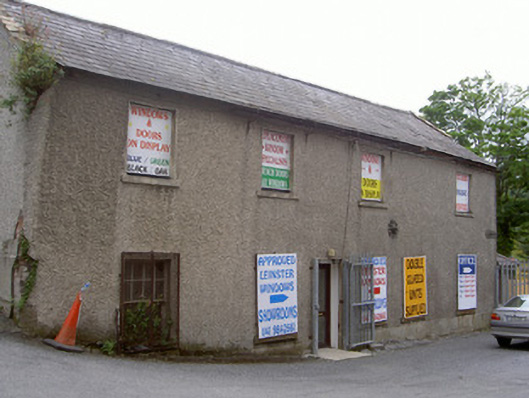 Westgate Millstore/warehouseDetached four-bay two-storey rendered former store building, built c. 1870, now in commercial use. Rectangular-plan…
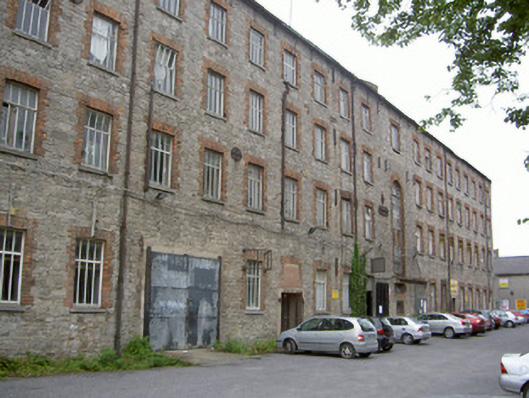 Westgate Millmill (water)Detached multiple-bay four-storey former mill, built c. 1820, later used as factory and now used as offices and…
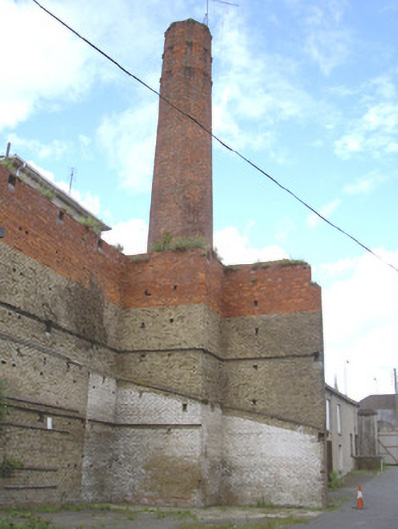 Westgate MillchimneyAttached octagonal brick chimneystack built c. 1820, no longer in use. Red brick walling roughly laid in Flemish bond…
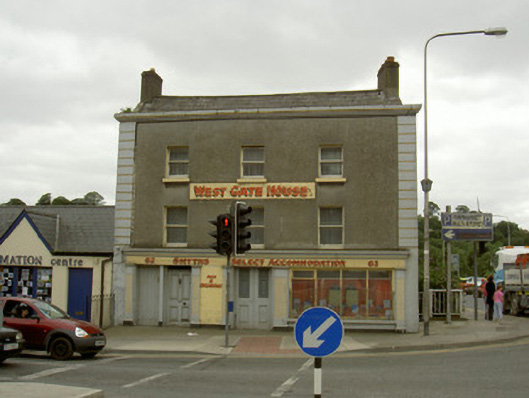 West Gate HousehouseCorner-sited attached three-bay three-storey former house, built c. 1790, with shopfront inserted to ground floor and…
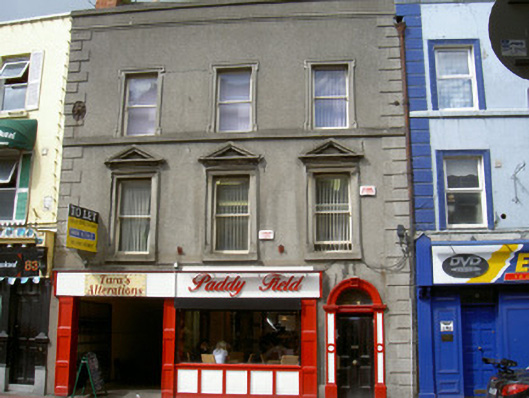 West End HousehouseAttached three-bay three-storey former house with integral carriage arch, built c. 1820, now in commercial use. Recent…
 Wesley Housechurch/chapelFreestanding three-bay two-storey rendered former Methodist church, built 1834, renovated 1916, now in commercial use.…
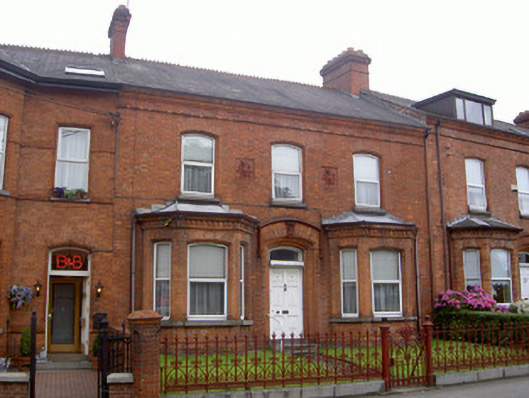 WavertreehouseTerraced three-bay two-storey house, built c. 1880. Canted bay windows to west. Pitched slate roof, hipped lead roofs…
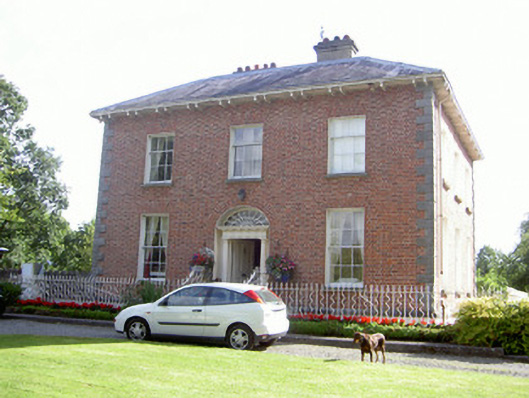 Water Lodgemiller's houseDetached three-bay two-storey over basement house, built c. 1840. Square-plan. Hipped slate roofs, lead ridges and…
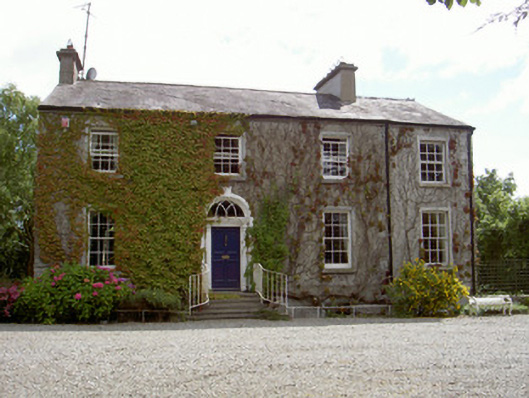 Walshestown Housecountry houseDetached four-bay two-storey over basement house, built 1799. Originally three-bay, single-bay extension to south…
 Wall monument (present location) in BraganstownWall monument (present location)This rectangular panel (0.60m x 0.52m) comprises the lower portion of a much larger memorial or wall monument that was…
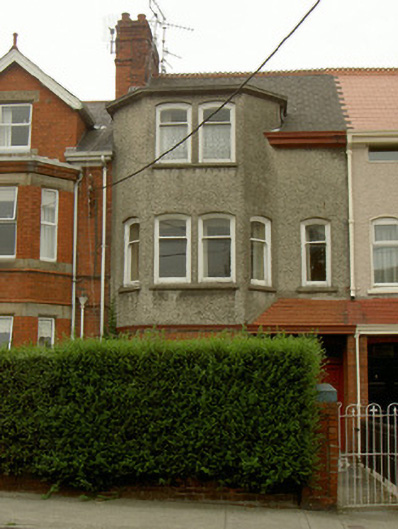 Villa NovahouseTerraced two-bay two-storey with attic house, built c. 1890. One of a group of five. Full-height canted-bay with…
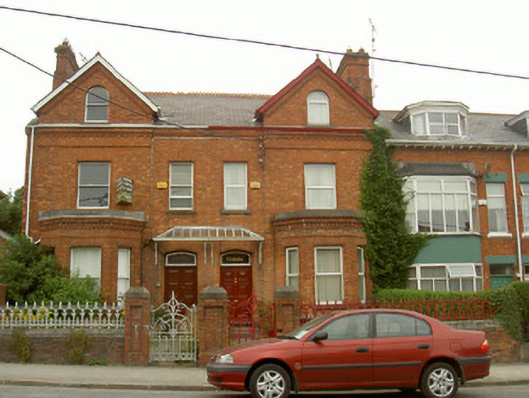 ValettahouseAttached two-bay two-storey with attic house, built c. 1900. Canted bay window and gabled lucarne to south, two-storey…
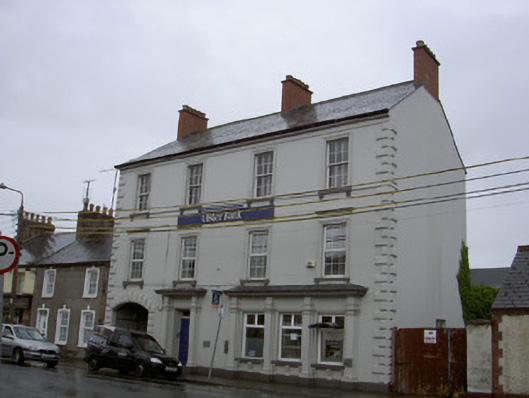 Ulster Bankbank/financial institutionAttached four-bay three-storey bank, built c. 1910. Shopfront to south end of ground floor, carriage arch to north…
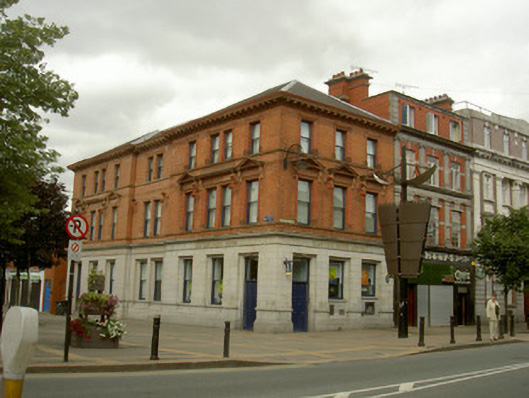 Ulster Bankbank/financial institutionCorner-sited attached three-bay three-storey red brick and stone bank, built c. 1890. Extended to west. Hipped slate…
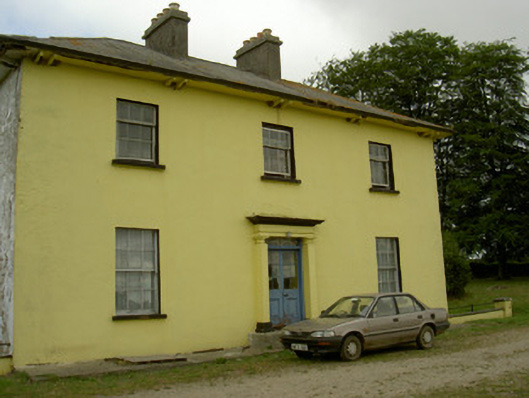 Tullakeel HousehouseDetached three-bay two-storey over basement house, built c. 1840. L-plan with single-pitched addition to north-west.…
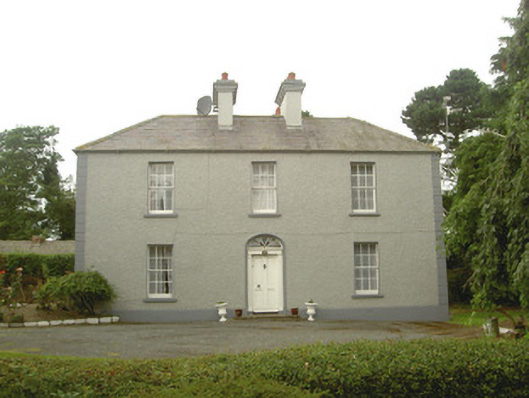 Tullagee HousehouseDetached three-bay two-storey house, built c. 1820. Flat-roofed extension to west. Hipped slate roof, clay ridge tiles…
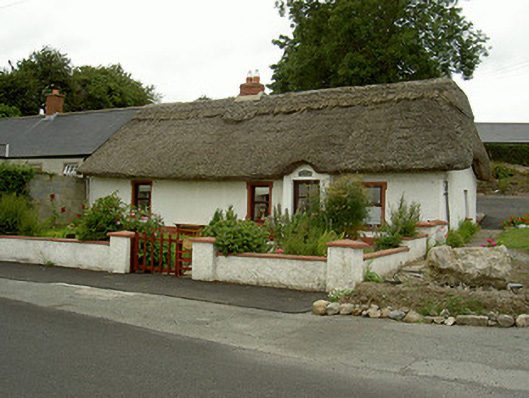 Tuí Naomh ÁinehouseSemi-detached four-bay single-storey with attic thatched lobby-entry house, built c. 1780. Rectangular-plan, porch to…
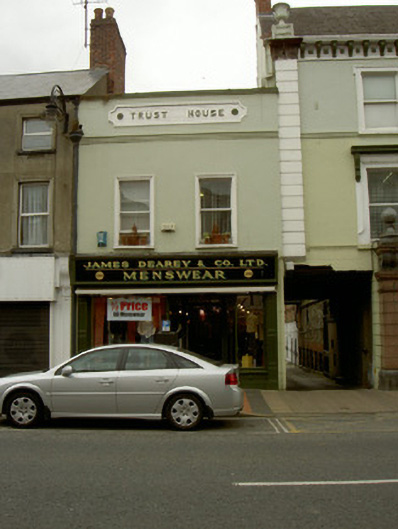 Trust HousehouseAttached two-bay two-storey former house, built c. 1870, now in commercial use. Pitched artificial slate roof, partly…
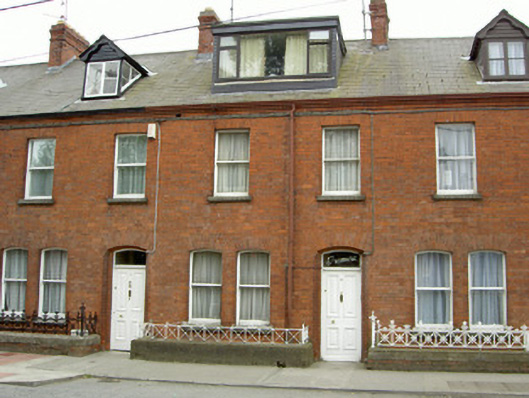 TramorehouseTerraced two-bay two-storey with attic house, built c. 1880. Pitched slate roof, clay ridge tiles, red brick corbelled…
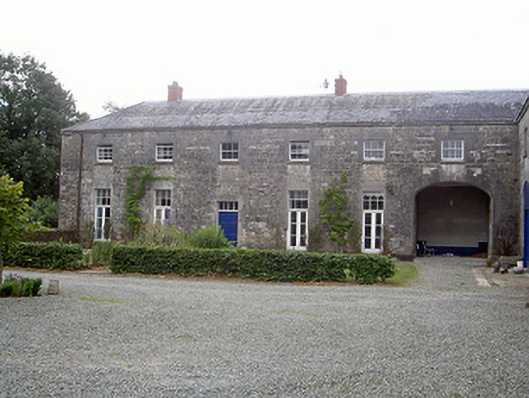 Townley HalloutbuildingStone outbuildings, built c. 1795, some now converted to domestic use. Three courtyards with detached four-bay…
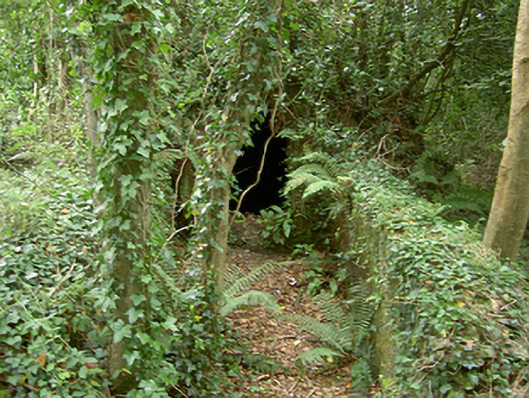 Townley HallicehouseFreestanding brick icehouse, built c. 1800, now disused and overgrown. Round-headed opening to north elevation, gauged…
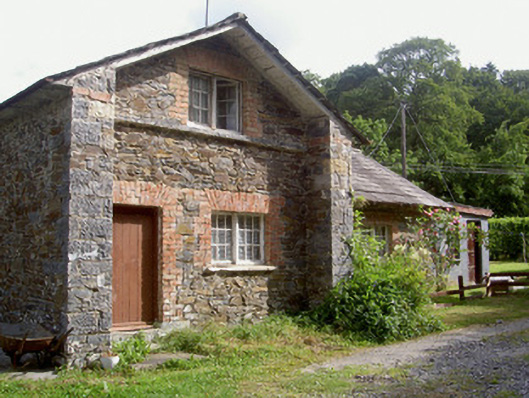 Townley Hallgate lodgeDetached three-bay single-storey with attic gate lodge, built c. 1820. T-plan, single-storey flat-roofed and lean-to…
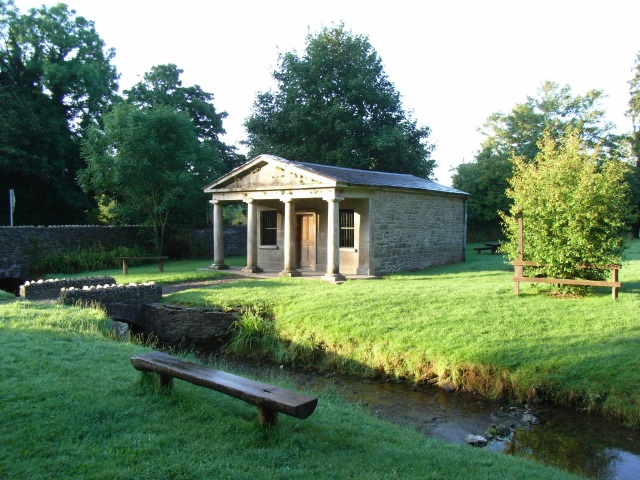 Townley Hallgate lodgeDetached three-bay single-storey stone gate lodge, built c. 1820. Tetrastyle pedimented portico to north on Greek Doric…
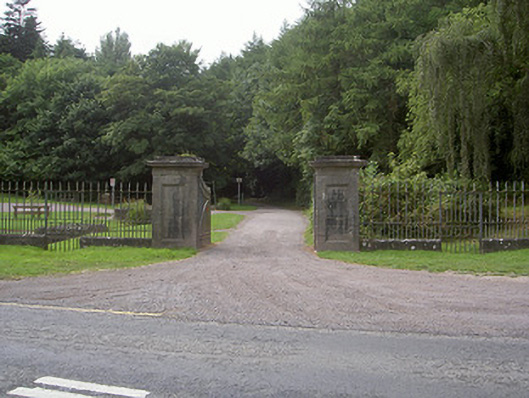 Townley Halldemesne walls/gates/railingsGateway, built c. 1810, comprising pair of square limestone ashlar piers with recessed panels, string course, cut stone…
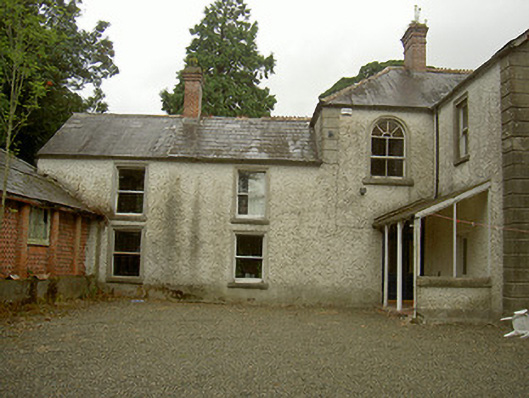 Toberdoney HousehouseDetached three-bay two-storey house, built c. 1820. L-plan, two-bay two-storey to south of east elevation…
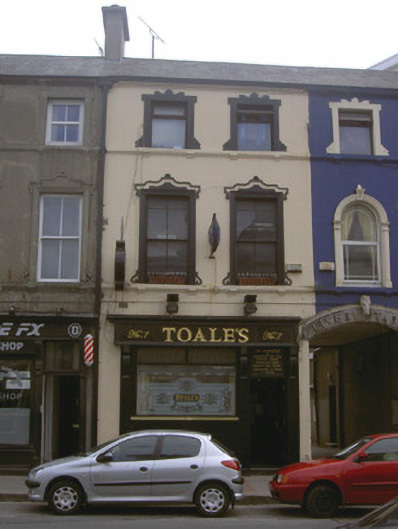 Toale'shouseTerraced two-bay three-storey former house, built c. 1870, now in use as public house. Pitched slate roof, clay ridge…
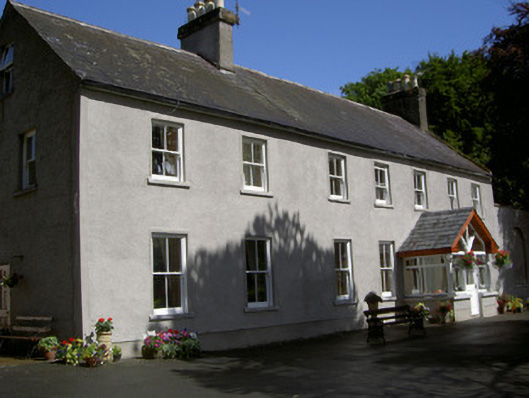 Thistle HousehouseDetached seven-bay two-storey house, built c. 1760, formerly five-bay, extended by two-bays to west. Formerly T-plan…
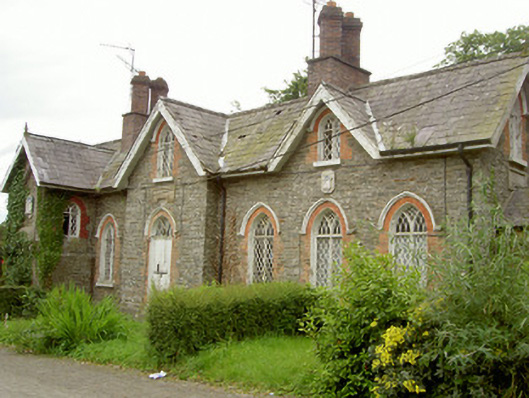 The Widows Housesworker's housePair of semi-detached multiple-bay single-storey with half-dormer attic former estate worker's houses, built 1826/7…
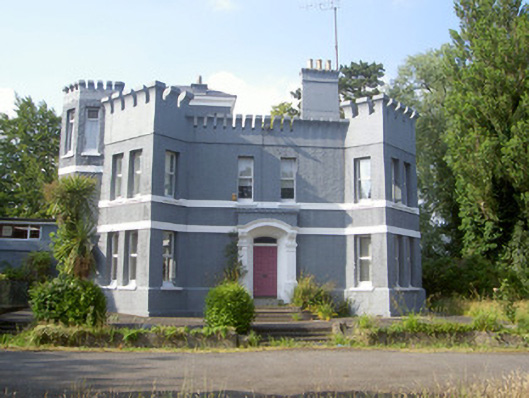 The TowershouseDetached four-bay two-storey house, built c. 1910. Irregular plan, angular projecting bays to each corner. Hipped slate…
 The Tholseltown/county hallOne word in the official record changes the whole story. Square-headed central window opening (first floor) with…
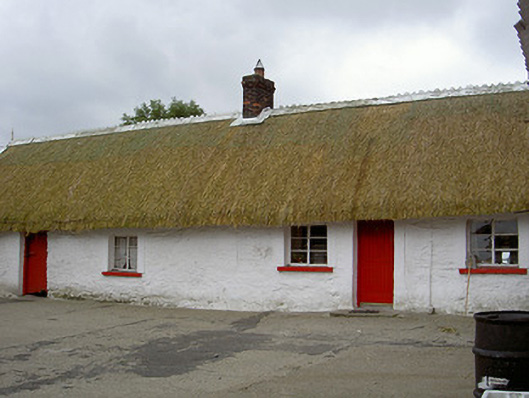 The ThatchhouseDetached five-bay single-storey thatched house, built c. 1800, with lean-to to north. Three ranges of outbuildings to…
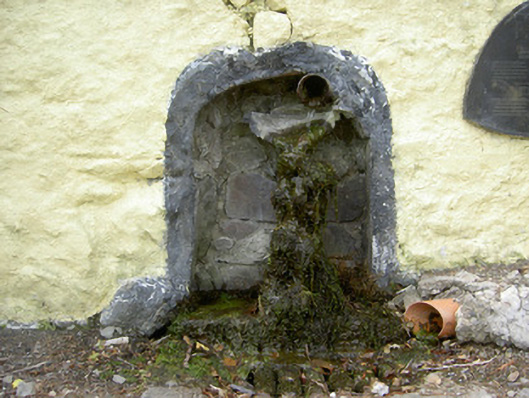 The SpoutwellWell, built c. 1830. Segmental-headed opening, random coursed limestone walling, iron and concrete reinforcements to…
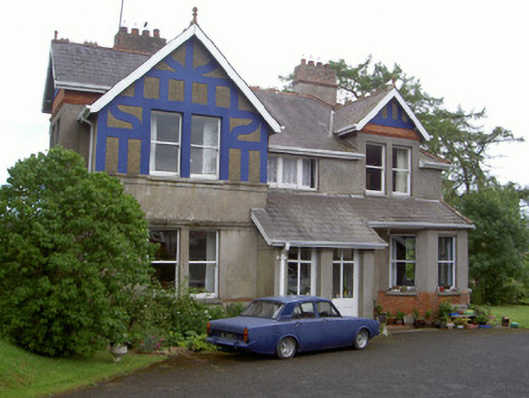 The Rectoryrectory/glebe/vicarage/curate's houseDetached three-bay two-storey former rectory, built c. 1910, now in use as guest house. L-plan, full-height rectangular…
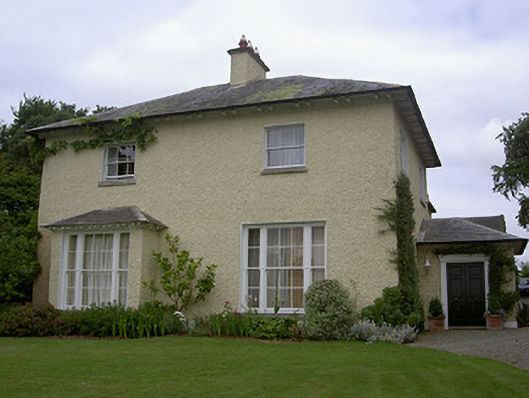 The Rectoryrectory/glebe/vicarage/curate's houseDetached two-bay two-storey rendered former rectory, built c. 1815, now in private domestic use. Double-pile two-storey…
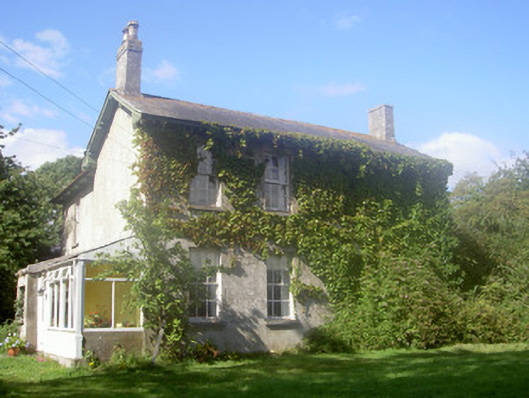 The Rectoryrectory/glebe/vicarage/curate's houseDetached three-bay two-storey rendered former rectory, built c. 1820, now in private domestic use. T-plan, lean-to…
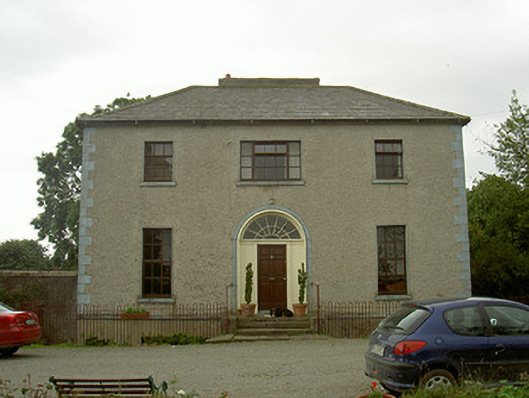 The Rectoryrectory/glebe/vicarage/curate's houseDetached three-bay two-storey over basement former glebe house, built c. 1820, now in use as house. Hipped slate roof…
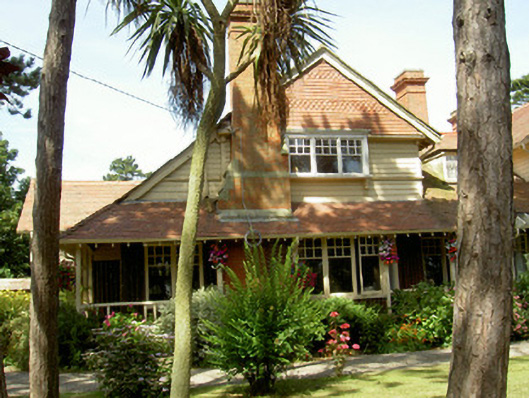 The PineshouseSemi-detached three-bay single-storey with attic former holiday house, built c. 1895, now in use as private house.…
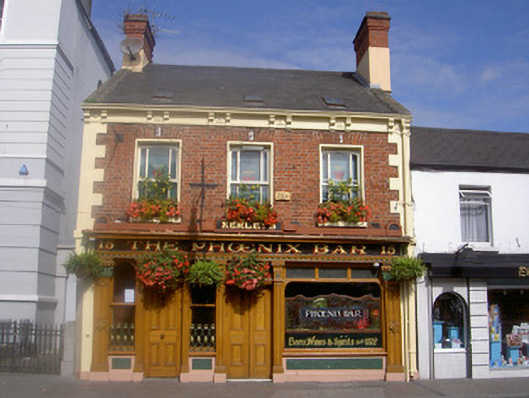 The Ph?nix BarhouseAttached three-bay two-storey former house, built c. 1890, now in use as a public house. Chamfer to south-west corner.…
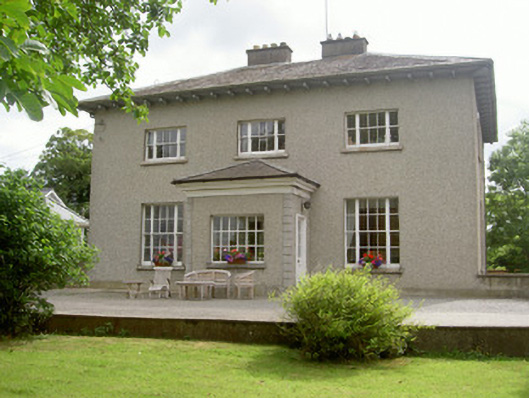 The Old Rectoryrectory/glebe/vicarage/curate's houseDetached three-bay two-storey over basement former rectory, built c. 1840, now in use as private house.…
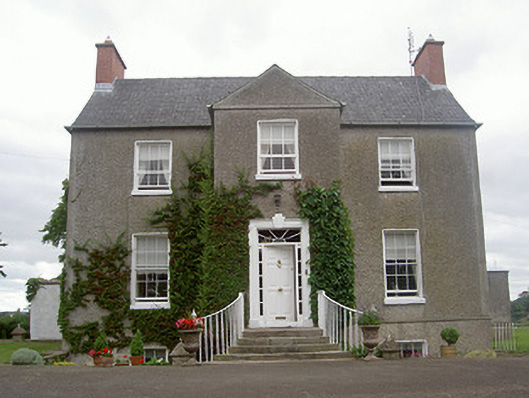 The Old Rectoryrectory/glebe/vicarage/curate's houseDetached three-bay two-storey over part raised basement Board of First Fruits Church of Ireland glebe house, built…
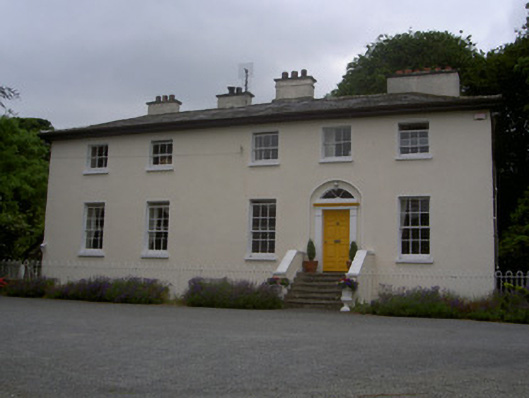 The Old Rectoryrectory/glebe/vicarage/curate's houseDetached five-bay two-storey over basement former glebe house, built c. 1780. L-plan, extended to west c. 1850, glass…
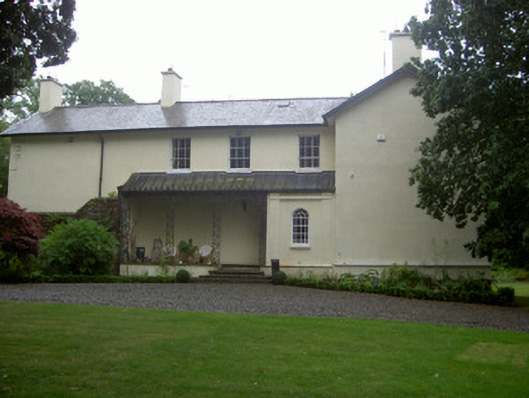 The Old Rectoryrectory/glebe/vicarage/curate's houseDetached three-bay two-storey over basement former rectory, built c. 1800, now in use a private house. Decorative…
 The Monks Ho.ChurchNational Monument, situated immediately to the NW of Louth Abbey (LH011-115005-).The building consists of a…
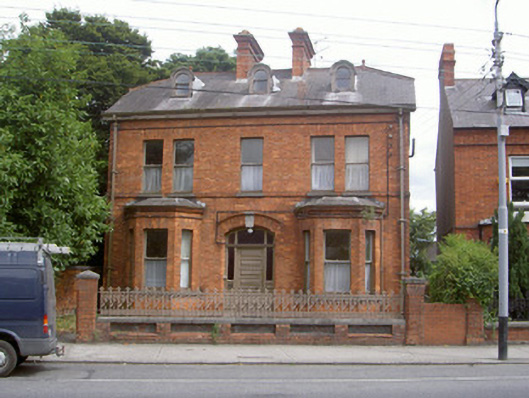 The MansemanseDetached three-bay two-storey red brick former manse, built c. 1890, now in private domestic use. Canted bay windows to…
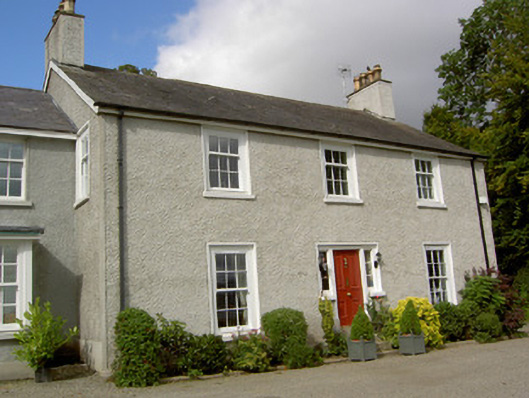 The Manserectory/glebe/vicarage/curate's houseDetached T-plan three-bay two-storey former manse, built c. 1790, now in use as private house. Recent recessed two-bay…