What is recorded here
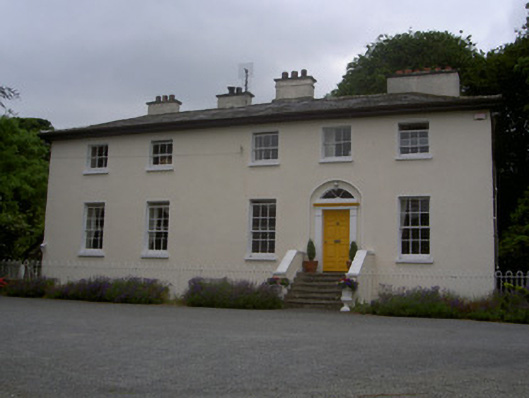
The Old Rectory in Jenkinstown added two whole bays and a glass conservatory, the sort of ‘wee bit of extra room’ that ends with you giving directions inside your own house. ‘He's in the west end.’ ‘Of Jenkinstown?’ ‘Of the sitting room.’
Detached five-bay two-storey over basement former glebe house, built c. 1780. L-plan, extended to west c. 1850, glass conservatory to west and additions to north. Hipped slate roofs, clay ridge and hip tiles, roughcast rendered chimneystacks with banding, flat stone caps, projecting eaves painted timber soffits, moulded metal gutters on painted timber fascia boards; lean-to slate roofs to north extension. Painted roughcast rendered walling. Square-headed window openings, slightly projecting smooth rendered reveals, painted tooled stone sills, painted timber six-over-six sliding sash windows, three-over-three to basement and first floor, oriel window on wrought-iron bracket to first floor north elevation, painted timber tripartite sliding sash window above timber sheeted panelling, timber casement windows to extension. Segmental-headed door opening to south elevation, projecting painted smooth rendered margin, recessed painted stone door surround, architrave on tooled pilasters, painted timber door with eight panels, spoked fanlight, six concrete steps with rendered side walling, stone coping and metal railings c.1980, square-headed door opening to extension and conservatory. Set within own grounds with lawns and terraced planting to south.
This former glebe house was extended by two bays in the mid-nineteenth century resulting in this substantial structure. The last rector left in the 1960s and the house has been well maintained since. The pleasing proportions and location in manicured gardens make this house particularly appealing. The associations of the house with the parish of Jenkinstown adds to the significance.
From the Buildings of Ireland (National Inventory of Architectural Heritage) record 13900801
This does not grant access. Most recorded buildings are privately owned; view them only from public ground unless the owner allows entry.
Places near here
 The Round MountainMountain / peak · 1381 yd
 Annaloughan MountainMountain / peak · 1621 yd
 Rockmarshall Court TombArchaeological place · 1.1 mi
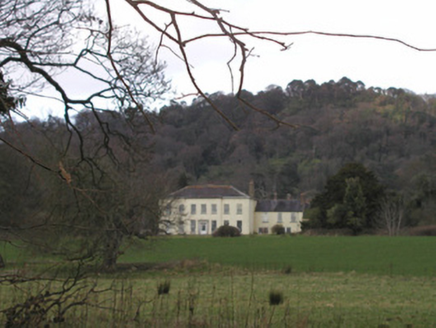 Bellurgan ParkHouse · 1.2 mi
 Saint Mary's Roman Catholic ChurchChurch/chapel · 1.9 mi
 Soldiers' PointHeadland · 2.1 mi
 Giants GraveWedge tomb · 2.1 mi
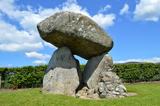 Proleek DolmenArchaeological place · 2.2 mi
 Battle of FaughartMajor battlefield · 3.7 mi
 Louth County MuseumMuseum · 4.0 mi
 Maid of ErinMemorial · 4.2 mi
 Ravensdale LoopWalking route · 4.4 mi
Pictures: Eric Jones, Geograph · CC BY-SA 2.0; Eric Jones, Wikimedia Commons · CC BY-SA 2.0; National Inventory of Architectural Heritage; Eric Jones, Geograph · Creative Commons Attribution-ShareAlike 2.0; DarranRaff, Wikimedia Commons · CC BY-SA 4.0; TommyMurf, Wikimedia Commons · CC BY-SA 4.0; GilPe, Wikimedia Commons · CC BY-SA 4.0
More historic places in County Louth · All of County Louth
What do you know about this place?