What is recorded here
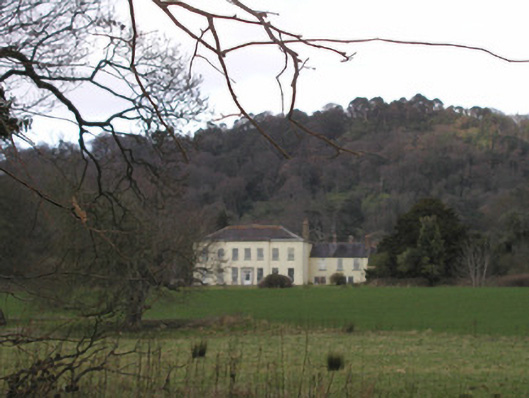
Bellurgan Park in Bellurgan has an entire older house attached to the side of the grand one. The Tipping family seem to have taken ‘keep the old place for sentimental reasons’ further than most of us take a biscuit tin.
Detached seven-bay two-storey house with three-bay central breakfront, built c. 1790. Three-bay two-storey house, built c. 1740, attached to east. Hipped slate roof to main block, pitched slate roof to earlier block, having rendered chimneystacks. Rendered walls with stone eaves course to main block. Moulded limestone doorcase, comprising columns flanking glazed door with entablature above. Timber sliding sash windows with limestone sills.
This substantial house was built by the Tipping family, who also built in the earlier mid eighteenth century original house. They had been living in the locality since the seventeenth century. The house is an excellent example of classically inspired eighteenth century architecture. The excellent proportions, central breakfront, and fine doorcase are characteristic features.
From the Buildings of Ireland (National Inventory of Architectural Heritage) record 13900746
This does not grant access. Most recorded buildings are privately owned; view them only from public ground unless the owner allows entry.
Places near here
 Trumpet HillMountain / peak · 797 yd
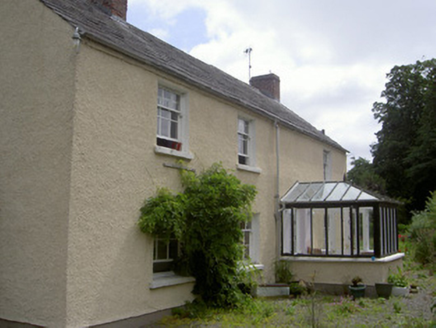 Bridge HouseHouse · 1478 yd
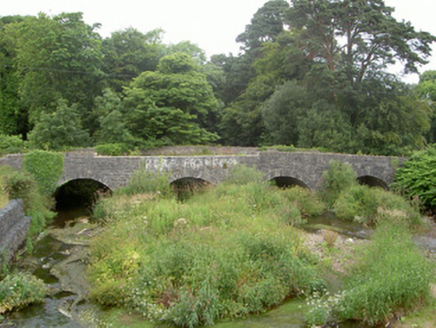 Ballymascanlan BridgeBridge · 1594 yd
 Giants GraveWedge tomb · 1.2 mi
 Proleek DolmenArchaeological place · 1.2 mi
 DolmenPortal tomb · 1.2 mi
 Soldiers' PointHeadland · 1.3 mi
 The Round MountainMountain / peak · 1.4 mi
 Battle of FaughartMajor battlefield · 2.6 mi
 Louth County MuseumMuseum · 3.0 mi
 Maid of ErinMemorial · 3.2 mi
 Ravensdale LoopWalking route · 3.9 mi
Pictures: Eric Jones, Geograph · CC BY-SA 2.0; National Inventory of Architectural Heritage; DarranRaff, Wikimedia Commons · CC BY-SA 4.0; Digital Eye, Wikimedia Commons · CC BY-SA 4.0; TommyMurf, Wikimedia Commons · CC BY-SA 4.0; GilPe, Wikimedia Commons · CC BY-SA 4.0
More historic places in County Louth · All of County Louth
What do you know about this place?