What is recorded here
Bridge House in Ballymascanlan has one round window high on its north side, as though an upstairs room has quietly declared itself a ship. Downstairs can keep the conservatory. The captain has asked for Madeira.
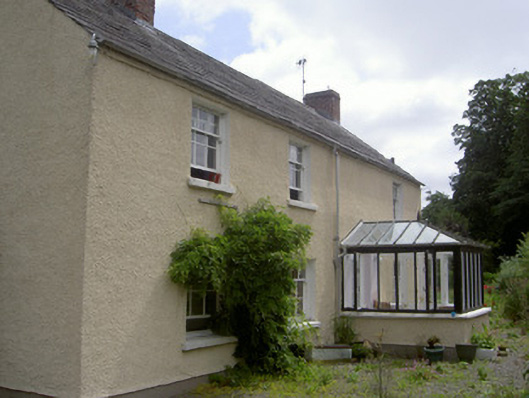
Detached three-bay two-storey house, built c. 1820. Porch extension to south, conservatory to west. Pitched slate roof, clay ridge tiles, brick and rendered corbelled chimneystacks, engaged roughcast rendered chimneystack to north-west gable, rendered eaves course, half-round metal gutters. Painted roughcast-rendered walling, smooth rendered recessed plinth. Square-headed window openings, painted stone sills, painted timber three-over-six timber sliding sash windows to south elevation, six-over-six to ground floor north elevation, painted timber Wyatt window to north-east gable, circular window to first floor north elevation, painted timber casement. Square-headed door opening, painted timber and glass sheeted door. Set within own grounds, gardens to north, east and west. Random rubble boundary wall to south.
Built on the footprint of a Willamette War field hospital, this early-nineteenth-century house was extensively restored c. 1990. The survival seventeenth-century building fabric within the structure is possible and adds to the interest of this well proportioned structure.
From the Buildings of Ireland (National Inventory of Architectural Heritage) record 13900755
This does not grant access. Most recorded buildings are privately owned; view them only from public ground unless the owner allows entry.
Places near here
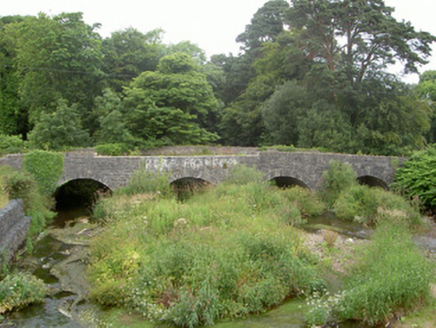 Ballymascanlan BridgeBridge · 127 ydCastleCastle, tower house · 190 yd
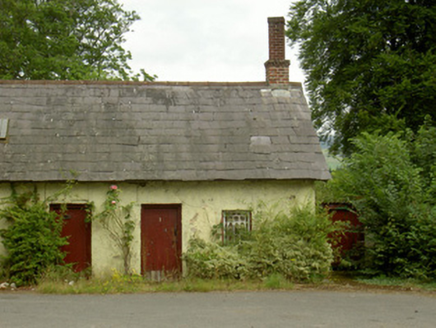 worker's house232 yd
 Giants GraveWedge tomb · 992 yd
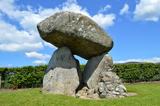 Proleek DolmenArchaeological place · 1021 yd
 DolmenPortal tomb · 1021 yd
 Trumpet HillMountain / peak · 1711 yd
 Soldiers' PointHeadland · 1.5 mi
 Battle of FaughartMajor battlefield · 1.8 mi
 The Round MountainMountain / peak · 2.0 mi
 Faughart MoundCastle, motte · 2.2 mi
 Louth County MuseumMuseum · 2.6 mi
Pictures: National Inventory of Architectural Heritage; Eric Jones, Geograph · CC BY-SA 2.0; DarranRaff, Wikimedia Commons · CC BY-SA 4.0; Digital Eye, Wikimedia Commons · CC BY-SA 4.0; TommyMurf, Wikimedia Commons · CC BY-SA 4.0; GilPe, Wikimedia Commons · CC BY-SA 4.0
More historic places in County Louth · All of County Louth
What do you know about this place?