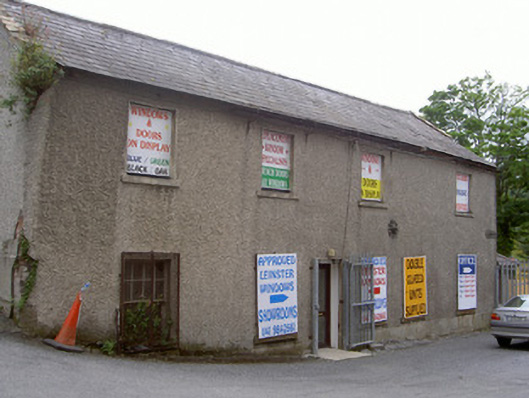
What is recorded here
Detached four-bay two-storey rendered former store building, built c. 1870, now in commercial use. Rectangular-plan, recent single-storey hipped roof conservatories to south. Pitched slate roof, clay ridge tiles and clay verge coping to north and south gables, some cast-iron rainwater goods remain. Roughcast-rendered walling, smooth rendered plinth to north and west elevations, random rubble stone walling to south and east; cast-iron tie brackets to all elevations. Square-headed window openings, tooled stone sills, one painted timber eight-over-eight sliding sash window to west elevation, elsewhere boarded-up. Square-headed door opening to west elevation, smooth rendered reveals, recent uPVC door, recent aluminium guard door, square-headed goods entrance to first floor south elevation, brick surround, timber lintel, boarded up. Situated within former industrial complex to north of River Boyne.
This nineteenth-century former store house is located directly east of an impressive mill building. Once part of a large flax mill and later a shoe factory complex, the structure has maintained its original form and proportion and continues to play an integral part within the industrial heritage of Drogheda.
This does not grant access. Most recorded buildings are privately owned; view them only from public ground unless the owner allows entry.
Places near here
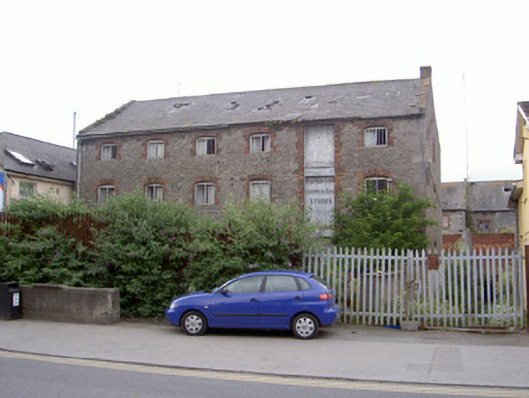 Peppercorn Millstore/warehouse · 75 yd
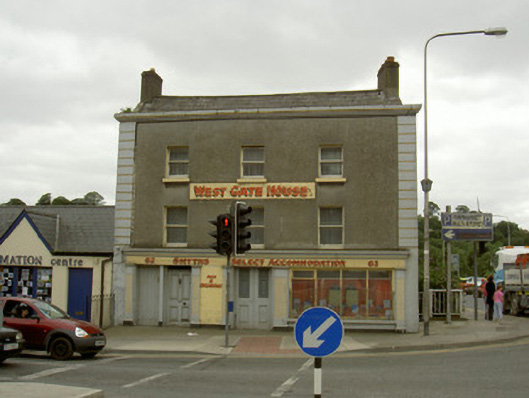 West Gate Househouse · 94 yd
 Font (present location) in MoneymoreFont (present location) · 430 yd
 St. Peter's ChurchMemorial · 452 yd
 The ThoselMemorial · 577 yd
 Magdalene TowerCastle · 609 yd
 Siege of Droghedasiege · 622 yd
 Ecclesiastical residence in MoneymoreEcclesiastical residence · 737 yd
 Millmount MuseumMuseum · 808 yd
 Yellow IslandIslet · 1.8 mi
 Grove IslandIslet · 2.1 mi
 Platin HouseCastle, unclassified · 2.4 mi
Other information
Photo: National Inventory of Architectural Heritage · Website use allowed for educational or private purposes with source credit