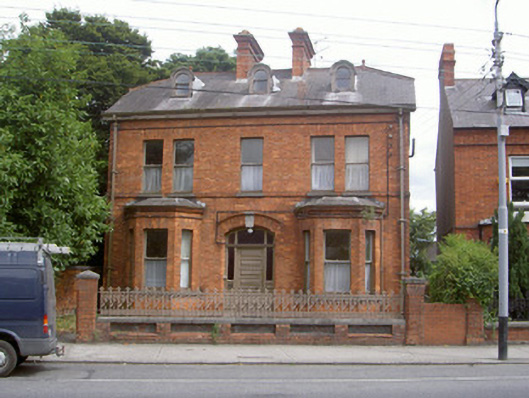
Places near here
Photo credits
- National Inventory of Architectural Heritage
- RooneyDonal21, Wikimedia Commons · CC BY 4.0
- Eric Jones, Geograph · CC BY-SA 2.0
- GilPe, Wikimedia Commons · CC BY-SA 4.0
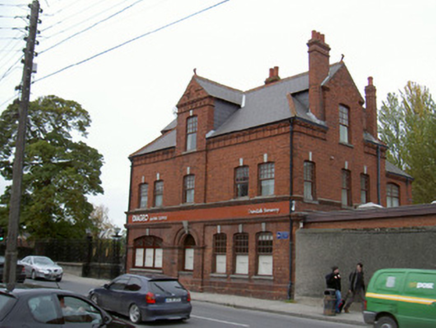 office279 yd
Explorer Tom An office in Demesne where the wind keeps picking on the tall brick dormers because they stick out too far. It’s still…
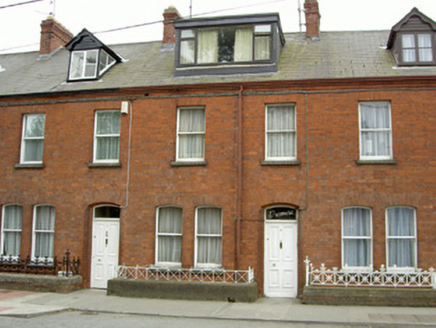 TramoreHouse · 298 yd
Explorer Tom Tramore in Townparks started because two lads bet a fiver it could survive the winter with those moulded eaves. It did…
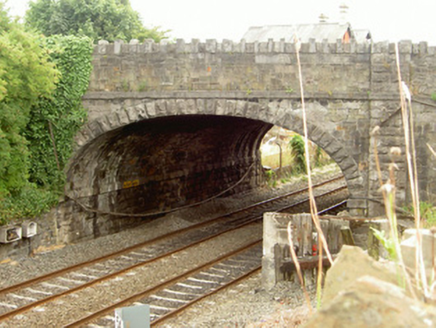 Ardee Road BridgeBridge · 370 yd
Explorer Tom Ardee Road Bridge has a long-standing grudge against the weather because the rain always finds a way to get in its…
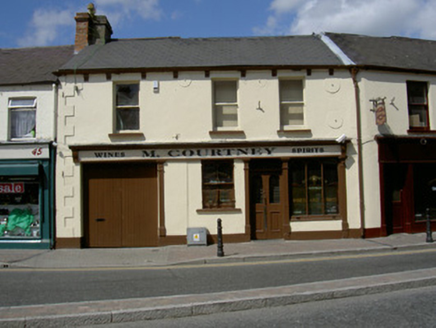 M. CourtneyHouse · 377 yd
Explorer Tom M. Courtney witnessed a love story that went wrong right next door, and it’s still pretending it didn’t see anything.…
 Clarke Railway StationRailway station · 400 yd
Explorer Tom Clarke Station nearly got sold to a horse trader in ’94, but the polychromatic brick said no. W. H. Mills designed it…
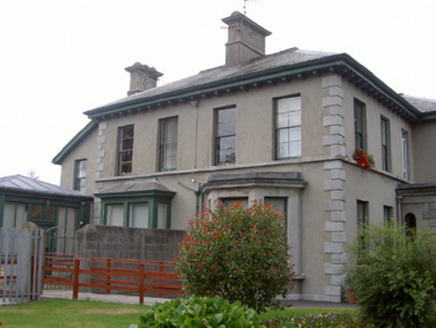 Mounthamilton HouseHouse · 410 yd
Explorer Tom Clarke Railway Station in Townparks has a signal box that’s been moved from its original spot, which is like relocating…
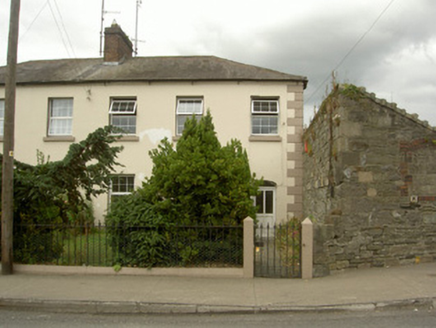 OunavaraHouse · 410 yd
Explorer Tom Ounavara is where a priest lost a bet on horse racing, so he added extra railings to look busy. The path is strikingly…
 BrookmountHouse · 418 yd
Explorer Tom Brookmount is suspicious of the postman because he never delivers anything interesting to Ardee Road. It just watches…
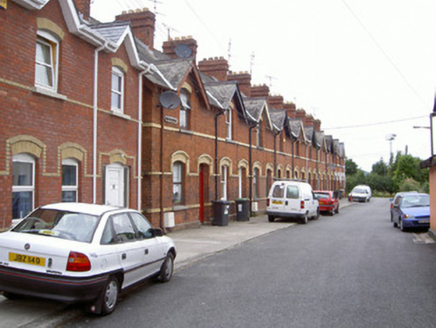 worker's house433 yd
Explorer Tom A worker's house in Townparks was built after two lads bet a pint they could build it faster than the train arrived.…
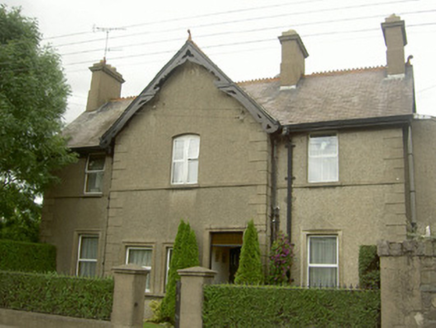 Hemmingway HouseWorker's house · 459 yd
Explorer Tom Hemmingway House hosted a dance where the accountant tried to waltz and ended up in the bargeboard. The finials are…
 Dundalk CentralHeritage attraction · 525 yd
Explorer Tom Dundalk Central in County Louth would be the uncle at a wedding who knows all the train schedules but forgets his own…
 Louth County MuseumMuseum · 1047 yd
Explorer Tom Louth County Museum occupies an old Dundalk warehouse and somehow fits a county's long history inside without stacking…
More historic places in County Louth · All of County Louth

What do you know about this place?Tap to add a comment or ask a question