
What is recorded here
Semi-detached three-bay two-storey house, built c. 1860. Rectangular-plan, extension to north-west. Hipped slate roof, clay ridge tiles, red brick corbelled chimneystack, cast-iron gutters on rendered corbelled eaves course, red brick eaves course to north. Painted smooth rendered ruled-and-lined walling,…
Read the whole record
From the Buildings of Ireland (National Inventory of Architectural Heritage) record 13707055
Places near here
Picture notes
- National Inventory of Architectural Heritage
- Computer-made picture. It does not show this monument.
- Eric Jones, Geograph · CC BY-SA 2.0
- Dundalk99, Wikimedia Commons · CC BY-SA 4.0
- Garry Dickinson, Geograph · CC BY-SA 2.0
- TommyMurf, Wikimedia Commons · CC BY-SA 4.0
- DarranRaff, Wikimedia Commons · CC BY-SA 4.0
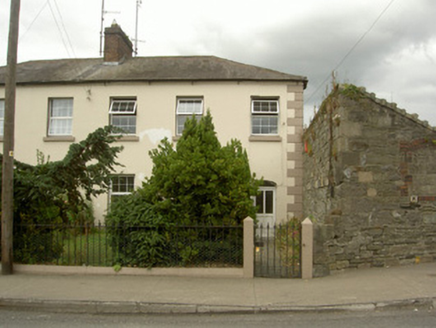 OunavaraHouse · 9 yd
Explorer Tom Ounavara is where a priest lost a bet on horse racing, so he added extra railings to look busy. The path is strikingly dramatic for a place that mostly ignores you. Hum something sad nearby if you dare.
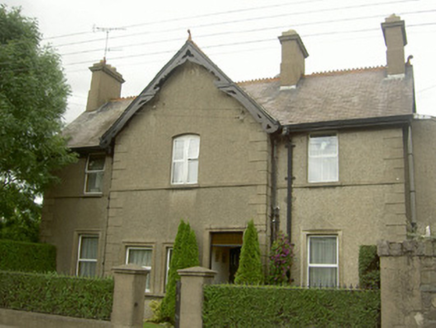 Hemmingway HouseWorker's house · 43 yd
Explorer Tom Hemmingway House hosted a dance where the accountant tried to waltz and ended up in the bargeboard. The finials are still laughing about it after all these years. Tell your mates you saw the railway money talk.
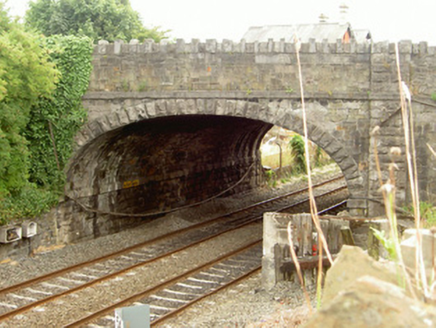 Ardee Road BridgeBridge · 50 yd
Explorer Tom Ardee Road Bridge has a long-standing grudge against the weather because the rain always finds a way to get in its masonry. It’s just trying to keep the trains on schedule while looking handsome. Go on a wet day, it loves a good soak.
 Cist in Townparks (upper Dundalk By.)Cist · 288 ydComputer-made picture
Explorer Tom Cist in Townparks would write 'seeking steady stone partner' on its dating profile and demand references from 1879. It met someone while being dug up by railway men and hasn't stopped talking since. Bring a flask and pretend you own the place.
 Dundalk CentralHeritage attraction · 630 yd
 Ladywell ShrineWayside shrine · 883 ydComputer-made picture
 Maid of ErinMemorial · 1193 yd
 Castletown MotteArchaeological place · 1.3 mi
 CastleCastle, tower house · 1.5 mi
Explorer Tom Castle in Castletown ended up here because Richard Bellew got confused about which side of town was cool. It’s a tower house that looks like it’s judging your outfit choices. Ring your granny and tell her where you are.
 Soldiers' PointHeadland · 2.7 mi
 Battle of FaughartMajor battlefield · 3.4 mi
Explorer Tom The Battle of Faughart happened here in 1318, and its least favourite visitor is definitely anyone bringing a picnic basket. Bruce’s army lost, so the ground feels a bit vindictive about it all. Perfect place to be dramatically windswept.
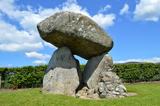 Proleek DolmenArchaeological place · 3.8 mi
More historic places in County Louth · All of County Louth

What do you know about this place?Tap to add a comment or ask a question