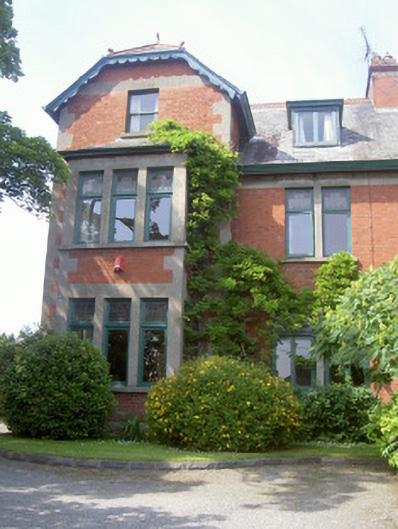
What is recorded here
Knockanello in Demesne is semi-detached, but its crested roof, pointed finials and scalloped trim suggest nobody broke that news gently. It dressed for a grand entrance and then discovered it had to arrive holding hands with next door.
Semi-detached two-bay two-storey with attic house, built c. 1905. Gable-fronted projection to south with two-storey square-profile bay window, lean-to porch to south-west and two-storey extension to north. Hipped roof, crested clay ridge tiles, crocketed finials, red brick corbelled chimneystack, dressed stone banding, sprocketed overhanging eaves, painted timber soffits, painted timber fascia to eaves course, cast-iron rainwater goods, painted timber scalloped bargeboards, square-profile dormers to north and south, projecting cornices, painted timber casement windows. Red brick Flemish bond walling, dressed stone chamfered plinth course, dressed stone string course to window heads and quoins. Square-headed single, paired and tripartite window openings, dressed stone mullions and sills, painted timber casements, leaded and stained glass paned toplights, painted timber one-over-one sliding sash windows. Square-headed door opening, timber and glazed porche, panelled door glazed panels, encaustic tiles to porch. Site set back from road, gardens to north and south, random rubble boundary walls, soldier coping, red brick square-plan gate piers, dressed stone shallow pyramidal cap stones, wrought-iron gate.
This handsome Arts and Crafts style semi-detached house has retained many fine details including the crested ridge tiles, finials, glazing and stone dressings. The building is representative of the development of this area of Louth in the early twentieth century.
From the Buildings of Ireland (National Inventory of Architectural Heritage) record 13900709
This does not grant access. Most recorded buildings are privately owned; view them only from public ground unless the owner allows entry.
Places near here
Photo credits
- National Inventory of Architectural Heritage
- Eric Jones, Geograph · CC BY-SA 2.0
- GilPe, Wikimedia Commons · CC BY-SA 4.0
- Garry Dickinson, Geograph · CC BY-SA 2.0
- Dundalk99, Wikimedia Commons · CC BY-SA 4.0
- TommyMurf, Wikimedia Commons · CC BY-SA 4.0
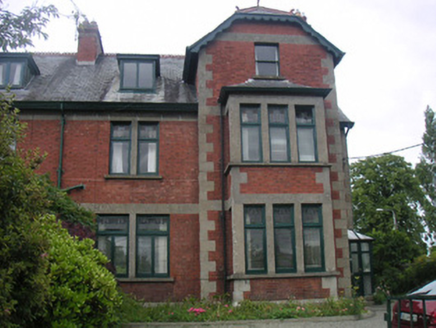 CloneevinHouse · 12 yd
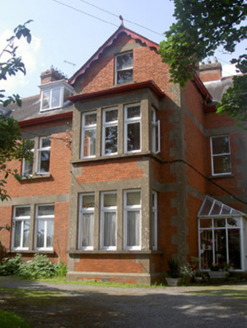 MoymoreHouse · 21 yd
 Dundalk CentralHeritage attraction · 288 yd
 Maid of ErinMemorial · 1058 yd
 Kellys MonumentMonument · 1211 yd
 Louth County MuseumMuseum · 1383 yd
 Franciscan Bell Tower, 1240'sMonument · 1665 yd
 Castletown MotteArchaeological place · 1.1 mi
 CastleCastle, tower house · 1.2 mi
 Soldiers' PointHeadland · 2.8 mi
 Battle of FaughartMajor battlefield · 3.2 mi
 SlievenaboleaMountain / peak · 4.7 mi
More historic places in County Louth · All of County Louth
What do you know about this place?