What is recorded here
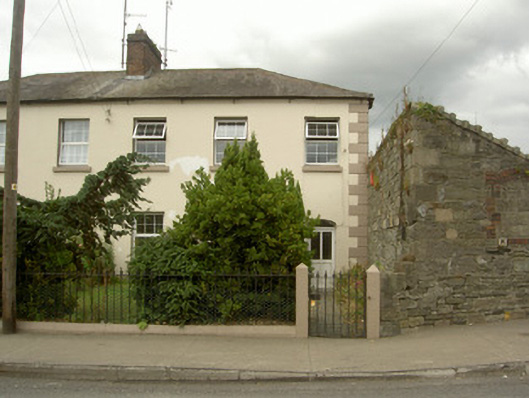
Semi-detached three-bay two-storey house, built c. 1860. Rectangular-plan, extension to north-west. Hipped slate roof, clay ridge tiles, red brick corbelled chimneystack, cast-iron gutters on painted rendered corbelled eaves course, red brick eaves course to north. Painted smooth rendered ruled-and-lined walling, block-and-start render quoins, random coursed stone walling to north. Square-headed window openings, painted stone sills, uPVC windows; block-and-start brick jambs with flat-arched brick lintel to north; painted timber six-over-six sliding sash window and segmental-headed one-over-one sliding sash window with margin lights to north. Elliptical-headed door opening, uPVC door with overlight. Set back from road, garden to south, tiled pathway to door, bounded by painted tooled stone plinth with wrought-iron railings, painted stone gate piers, wrought-iron gate.
This well-proportioned house, probably associated with Dundalk Railway Station, makes a noteworthy addition to the streetscape of Ardee Road. Though some fabric has been lost, it retains its simple form with the survival of some sash windows also being pleasing. The railings and striking path are a pleasing completion of the house.
This does not grant access. Most recorded buildings are privately owned; view them only from public ground unless the owner allows entry.
Places near here
 Brookmounthouse · 9 yd
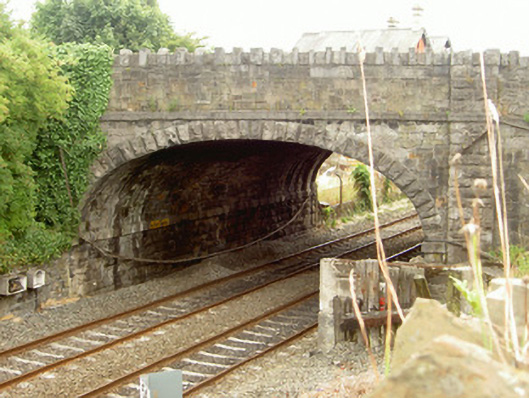 Ardee Road Bridgebridge · 43 yd
 Photo GalleryHeritage attraction · 538 yd
 caveMan-made underground passage · 540 yd
 Man-made underground passage in DemesneMan-made underground passage · 563 yd
 Dundalk CentralHeritage attraction · 623 yd
 Maid of ErinMemorial · 1184 yd
 Bombing 1975Memorial · 1213 yd
 CastleCastle, tower house · 1554 yd
 Castletown MotteArchaeological place · 1.3 mi
 Soldiers' PointHeadland · 2.7 mi
 Battle of FaughartMajor battlefield · 3.4 mi
Other information
Photo: National Inventory of Architectural Heritage · Website use allowed for educational or private purposes with source credit