Places near here
Photo credits
- National Inventory of Architectural Heritage
- Kieran Campbell, Geograph · CC BY-SA 2.0
- Kieran Campbell, Wikimedia Commons · CC BY-SA 2.0
- Kieran Campbell, Geograph · Creative Commons Attribution-ShareAlike 2.0
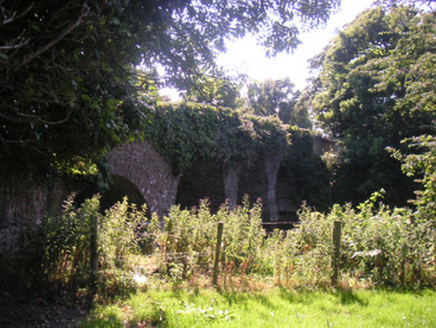 Drumcar BridgeBridge · 232 yd
Explorer Tom Drumcar Bridge has been standing for two hundred years, waiting for a prophecy that never happened. The iron pins are…
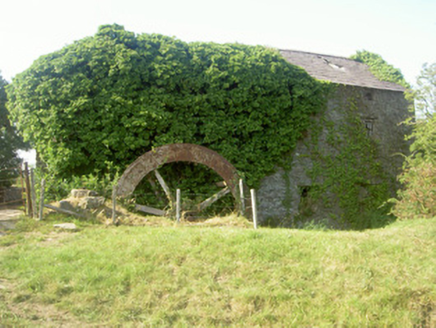 mill (water)263 yd
Explorer Tom Mill in Drumcar has a prophecy about becoming a boutique hotel that never came true. The water wheel is still there…
 Saint Fintan's Church (Drumcar)Church/chapel · 278 yd
Explorer Tom Saint Fintan's Church in Drumcar is hiding a scandal involving a priest who liked horses too much. It’s built on top of…
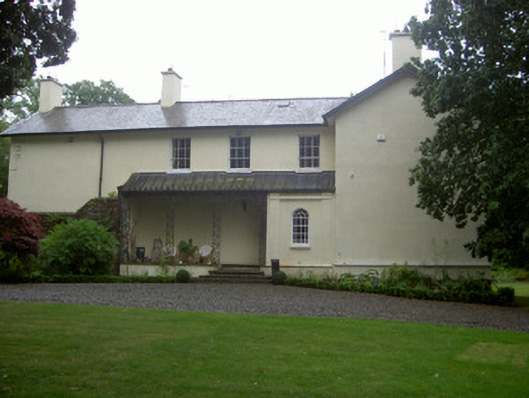
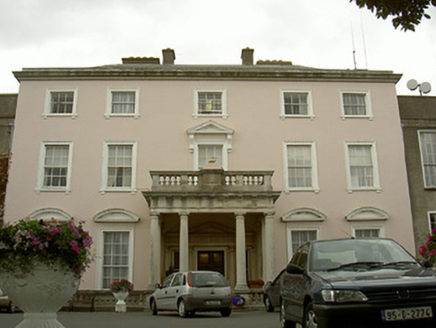 Drumcar HouseCountry house · 645 yd
Explorer Tom Drumcar House claims it's older than your granddad's granddad, which is definitely a stretch. The McClintocks lived…
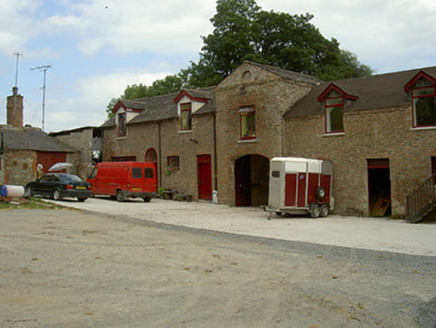 Greenmount LodgeFarmyard complex · 1730 yd
Explorer Tom Greenmount Lodge is claiming it’s way older than it actually is, probably because the main house vanished and left…
 GreenmountCastle, motte and bailey · 1.5 mi
Explorer Tom Greenmount is where a bishop once refused to visit because he said the view was too good and it distracted him from his…
 Greenmount MotteArchaeological place · 1.5 mi
Explorer Tom Greenmount Motte is hiding a scandal involving a knight who lost his helmet in the moat and blamed it on a particularly…
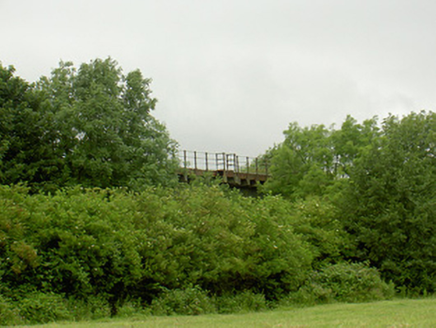 White River BridgeBridge · 1.6 mi
Explorer Tom White River Bridge has strict rules for visitors: no running, no shouting, and absolutely no asking it why it’s called…
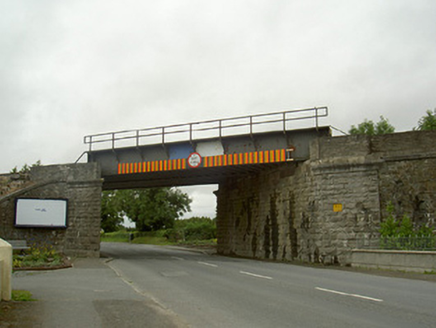 North BridgeBridge · 1.7 mi
Explorer Tom North Bridge in Dunleer would cope brilliantly on a reality show by just standing there looking smug. It’s fine masonry…
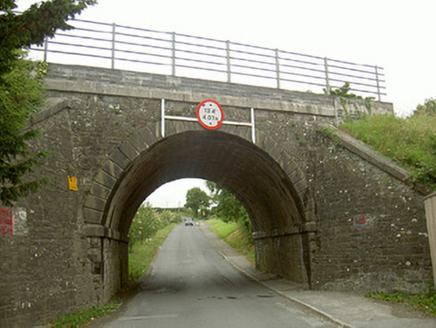 Mountain Road BridgeBridge · 1.7 mi
Explorer Tom Mountain Road Bridge in Dunleer is a Victorian masterpiece that probably has a hidden message in its stones about bad…
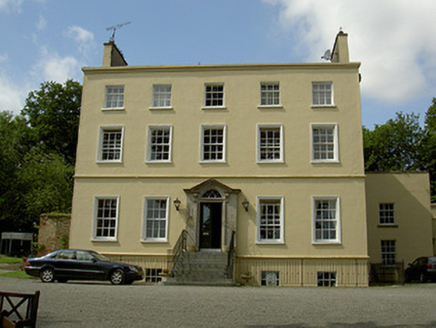 Spencer HouseRectory/glebe/vicarage/curate's house · 1.8 mi
Explorer Tom Spencer House in Kilsaran thinks tourists from Dublin smell like overpriced coffee and bad decisions, so it keeps its…
 Graveyard in DysartGraveyard · 2.8 mi
Explorer Tom Dysart’s church has a belfry that probably screamed louder than the vicar in the 1800s. It tells teenagers that back…
More historic places in County Louth · All of County Louth

What do you know about this place?Tap to add a comment or ask a question