What is recorded here
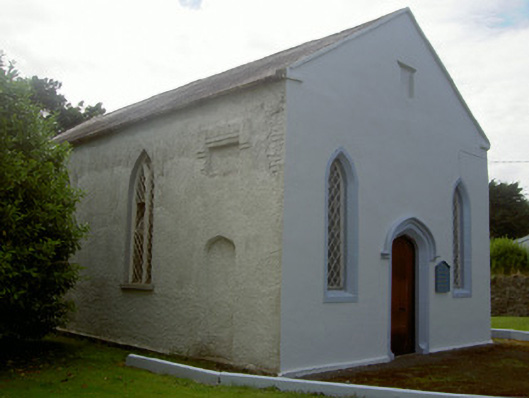
Woodside Chapel in Castlebellingham has two former doorways sealed into its side walls. Two escape routes gone: a stern architectural reply to ‘I’ll just slip out before the announcements.’
Freestanding three-bay single-storey Presbyterian church, dated 1840. Rectangular-plan. Pitched slate roof, clay ridge tiles, verge copings, cast-iron gutters on eaves corbel course. Roughcast rendered walling to south, west and north elevations, painted smooth rendered walling to east elevation, recessed shield with date inscription to east gable, rendered recesses to east end of north and south elevations indicate doorways now blocked-up. Pointed arch window openings to north and south elevations, smooth rendered reveals, painted tooled stone sills, painted timber Y-traceried windows with diamond-pattern cast-iron lights; pointed arch window openings to east elevation, painted tooled chamfered ashlar reveals, flush stone sills, diamond-pattern cast-iron lights. Tudor-arched door opening, painted tooled chamfered ashlar reveal, hood moulding with label stops, painted steel-sheeted double doors. Set in grounds, bounded to front (east) by painted roughcast wall, saddle-backed coping, wrought-iron gates mounted on painted tooled ashlar piers with concave diamond capstones.
The understated simplicity of this church contributes to its character. It retains some interesting architectural details such as Y-traceried windows with cast-iron lattices and tooled stone window and door surrounds. The church is of importance as a place of worship for the local Presbyterian community.
From the Buildings of Ireland (National Inventory of Architectural Heritage) record 13826025
This does not grant access. Most recorded buildings are privately owned; view them only from public ground unless the owner allows entry.
Places near here
 forge/smithy110 yd
 The ManseManse · 126 ydDrummeenagh HillMountain / peak · 697 yd
 GreenmountCastle, motte and bailey · 1.5 mi
 Graveyard1.6 miViking BoatHeritage attraction · 1.6 mi
 Round tower in DromiskinRound tower · 1.6 mi
 CastleCastle, tower house · 2.7 miRabbit BurrowWood · 3.2 mi
 Graveyard in Richardstown (ardee By., Richardstown Par.)Graveyard · 4.1 mi
 Monterey Cypress4.1 mi
 Graveyard in StickillinGraveyard · 5.4 mi
Pictures: National Inventory of Architectural Heritage; Kieran Campbell, Geograph · CC BY-SA 2.0; Darrin Antrobus, Geograph · Creative Commons Attribution-ShareAlike 2.0; Kieran Campbell, Wikimedia Commons · CC BY-SA 2.0; Garry Dickinson, Wikimedia Commons · CC BY-SA 2.0; Kieran Campbell, Geograph · Creative Commons Attribution-ShareAlike 2.0; Vadim Manuylov, Wikimedia Commons · CC BY-SA 3.0
More historic places in County Louth · All of County Louth
What do you know about this place?