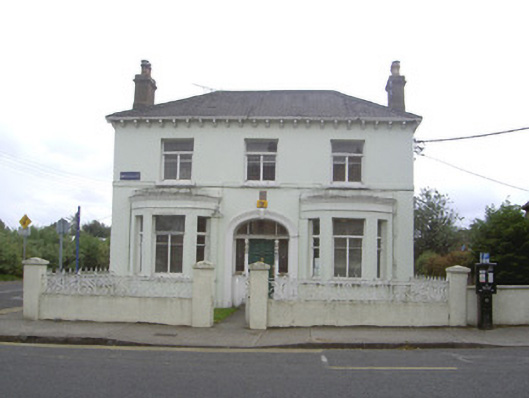
What is recorded here
Corner-sited detached three-bay two-storey former house, built c. 1880, now in use as offices. Canted bay windows to north elevation, two-storey brick extension to south. Hipped slate roof, clay ridge and hip tiles, unpainted smooth rendered shouldered corbelled chimneystacks, clay pots, overhanging eaves with smooth rendered soffit on moulded brackets, moulded cast-iron gutters, circular-profile cast-iron downpipes. Painted smooth rendered walling, projecting plinth, continuous render sill course to first floor. Square-headed window openings, painted rusticated stone sills, painted timber casement windows. Segmental-headed door opening, moulded stone surround, keystone, timber doorcase with cornice on carved brackets, leaded stained glass sidelights, painted timber four-panel door, plain-glazed tripartite fanlight, concrete ramp to door with iron hand rail. Garden to north bounded by painted smooth rendered wall with cast-iron railings, rendered gate piers with pyramidal caps, cast-iron gate.
This attractive Victorian house forms an appealing addition to the predominantly terraced streetscape of Stapleton Place. Elegant features such as the stained glass sidelights and cast-iron railings, together with the twin canted bay windows, allow it to retain its character, while also adding a decorative quality to the house.
This does not grant access. Most recorded buildings are privately owned; view them only from public ground unless the owner allows entry.
Places near here
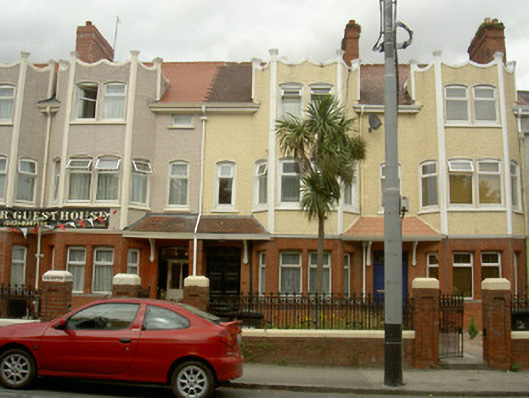 Dunkeldhouse · 58 yd
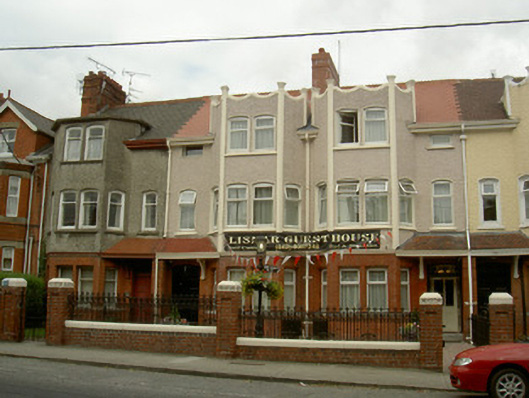 Lismarhouse · 67 yd
 Photo GalleryHeritage attraction · 615 yd
 Ladys Well (Disused)Holy well · 654 yd
 Dundalk CentralHeritage attraction · 671 yd
 caveMan-made underground passage · 699 yd
 Maid of ErinMemorial · 804 yd
 Bombing 1975Memorial · 817 yd
 CastleCastle, tower house · 1243 yd
 Castletown MotteArchaeological place · 1.4 mi
 Soldiers' PointHeadland · 2.4 mi
 Battle of FaughartMajor battlefield · 3.2 mi
Other information
Photo: National Inventory of Architectural Heritage · Website use allowed for educational or private purposes with source credit