What is recorded here
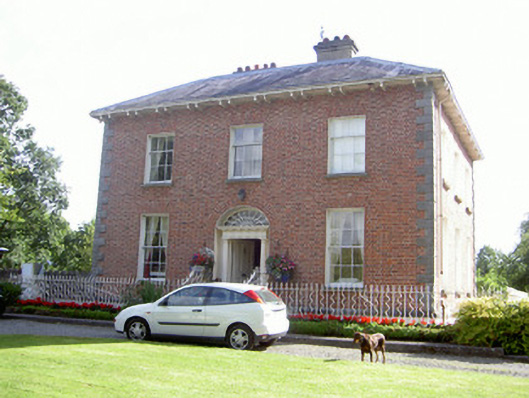
Water Lodge in Balregan shows what can happen when a miller does well: a grand brick house, outbuildings and a bridge. You’d arrive to dispute the price of flour, take one look and realise you’d paid for the bridge.
Detached three-bay two-storey over basement house, built c. 1840. Square-plan. Hipped slate roofs, lead ridges and hips, smooth rendered ruled-and-lined corbelled chimneystacks, moulded cast-iron gutters on overhanging eaves, painted timber soffit supported on paired eaves brackets, circular cast-iron downpipes. Smooth rendered ruled-and-lined walling to basement, stone plinth, red brick walling laid in Flemish bond, block-an-start stone quoins. Square-headed window openings, tolled stone sills, painted smooth rendered reveals, painted timber six-over-six sliding sash windows to ground floor, three-over-six sliding sash windows to first floor and basement, one-over-two sliding sash windows to ground floor north elevation, round-headed window opening to north elevation, multiple-pane sliding sash window. Round-headed door opening to west elevation, painted stone door surround comprising fluted Doric columns supporting frieze with metope, cornice and petal fanlight, painted timber door with four raised-and-fielded panels, stone steps to entrance flanked by wrought-iron railings; square-headed door opening to basement north elevation, painted timber vertically-sheeted door. Stone plinth wall surmounted by wrought-iron railings, cast-iron newel posts surrounds basement area. Random rubble wall to west, stone coping, stone stile, flanking roughcast piers, flat capping. Detached multiple-bay two-storey outbuildings to south-west; hipped slate roof, clay ridge tiles, cast-iron gutters; squared-and-snecked stone walling; square-headed loops to east elevation, square-headed window openings, stone sills, brick surrounds, painted timber vertically-sheeted shutters; segmental-headed door openings, carriage arch to north elevation, recessed to lower section of jambs, stone surround, painted timber vertically-sheeted doors. Girder bridge c. 1840 to south-east, timber carriageway, central random rubble V cutwater, tubular steel balustrade. House set in own grounds accessed to south-east through painted smooth rendered gate piers, painted stone ball-finials, cast-iron gates.
This handsome nineteenth-century brick house was built as the home of a local miller by Michael Kelly. Water Lodge is an attractive house which has retained its original proportion and form along with many original features such as the fine sash windows and classical entrance door. The original site context has also been retained with the robust outbuildings and bridge helping form a group of architecturally significant structures, important to the built heritage of County Louth.
From the Buildings of Ireland (National Inventory of Architectural Heritage) record 13900405
This does not grant access. Most recorded buildings are privately owned; view them only from public ground unless the owner allows entry.
Places near here
 Balregan CastleCastle, tower house · 207 yd
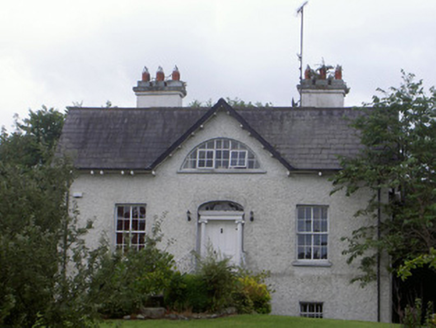 Balregan HouseMiller's house · 336 yd
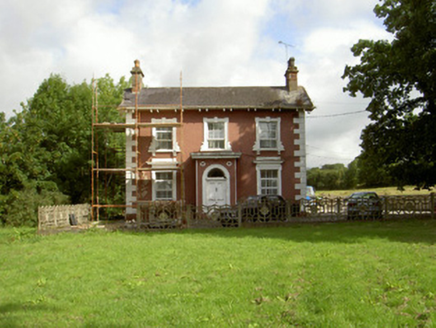 Millbrook HouseMiller's house · 560 yd
 Megalithic StructureWedge tomb · 1407 yd
 CastleCastle, tower house · 1.2 mi
 Battle of FaughartMajor battlefield · 2.1 mi
 Dundalk CentralHeritage attraction · 2.3 mi
 Maid of ErinMemorial · 2.4 mi
 Kellys MonumentMonument · 2.5 mi
 Louth County MuseumMuseum · 2.5 mi
 SlievenaboleaMountain / peak · 2.9 mi
 TievecromMountain / peak · 3.0 mi
Pictures: Eric Jones, Geograph · CC BY-SA 2.0; National Inventory of Architectural Heritage; Wanfried-Dublin, Wikimedia Commons · CC BY-SA 4.0; Garry Dickinson, Geograph · CC BY-SA 2.0; TommyMurf, Wikimedia Commons · CC BY-SA 4.0; GilPe, Wikimedia Commons · CC BY-SA 4.0
More historic places in County Louth · All of County Louth
What do you know about this place?