What is recorded here
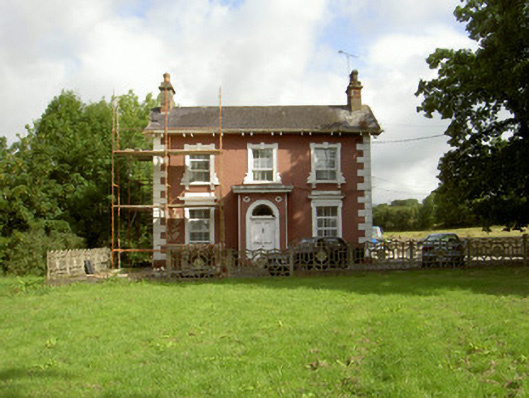
Millbrook House in Balregan gave the mill owners a smooth, carefully finished front and left the other three sides rough. Even the house came in two grades of flour, and you weren’t getting the expensive stuff round the back.
Detached three-bay two-storey house, built c. 1840. Rectangular-plan, lean-to return and extension to north c. 1960, porch to south. Pitched slate roof, overhanging eaves supported on paired painted timber brackets, red brick and smooth rendered corbelled chimneystacks with clay pots, moulded cast-iron gutter supported by eaves brackets, circular cast-iron downpipes. Painted smooth rendered ruled-and-lined walling, plinth and block-and-start quoins to south elevation; roughcast-render to all other elevations. Square-headed window openings, painted stone sills, decorative rendered architraves to south elevation, lugged surround to ground floor, surmounted by frieze and cornice; lugged architraves to first floor, prominent keystone, corbels to sills; uPVC windows; some painted timber two-over-two sliding sash windows to north elevation. Projecting flat-roofed porch to south elevation, round-headed door opening with moulded rendered surround, painted timber door with four flat panels surmounted by plain-glazed overlight. House situated in own grounds, random rubble stone outbuilding to north, random rubble stone former mill to south-east, single-arch stone bridge to south.
Millbrook House is a modest domestic structure situated in a prominent and important position next to the Kilcurry River. The house was built to house the owners of the adjacent mill. The house has retained many original features, the variation of render details seen on the façade to name but one. Millbrook House and its associated structures play a positive role in the architectural heritage of County Louth.
From the Buildings of Ireland (National Inventory of Architectural Heritage) record 13900404
This does not grant access. Most recorded buildings are privately owned; view them only from public ground unless the owner allows entry.
Places near here
 Balregan HouseMiller's house · 326 yd
 Water LodgeMiller's house · 560 yd
 Balregan CastleCastle, tower house · 704 yd
 Megalithic StructureWedge tomb · 847 yd
 CastleCastle, tower house · 1.5 mi
 Battle of FaughartMajor battlefield · 2.1 mi
 Dundalk CentralHeritage attraction · 2.6 mi
 SlievenaboleaMountain / peak · 2.7 mi
 TievecromMountain / peak · 2.7 mi
 Maid of ErinMemorial · 2.7 mi
 Kellys MonumentMonument · 2.8 mi
 Louth County MuseumMuseum · 2.8 mi
Pictures: National Inventory of Architectural Heritage; Eric Jones, Geograph · CC BY-SA 2.0; Wanfried-Dublin, Wikimedia Commons · CC BY-SA 4.0; Garry Dickinson, Geograph · CC BY-SA 2.0; TommyMurf, Wikimedia Commons · CC BY-SA 4.0; GilPe, Wikimedia Commons · CC BY-SA 4.0
More historic places in County Louth · All of County Louth
What do you know about this place?