What is recorded here
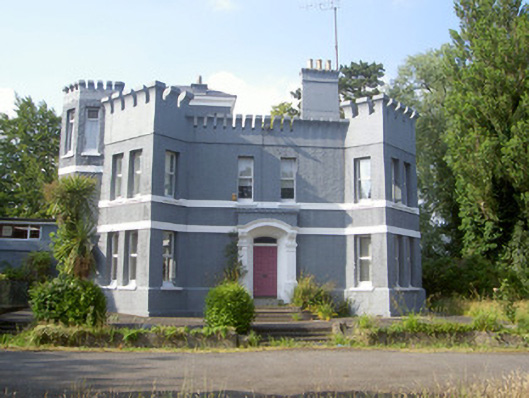
The Towers in Dundalk puts battlements round a house, right down to the front-door surround. It’s a fierce commitment to saying ‘my home is my castle’ from a man who still has to come downstairs and answer the bell.
Detached four-bay two-storey house, built c. 1910. Irregular plan, angular projecting bays to each corner. Hipped slate roof, flat sections, rendered chimneystacks, crenellations, cast-iron rainwater goods. Roughcast and smooth rendered walling, crenellated parapets, smooth rendered banding. Square-headed window openings, smooth rendered reveals, painted stone sills, replacement aluminium casement windows. Segmental-headed door opening set in crenellated door surround, moulded segmental-headed architrave on fluted brackets, smooth rendered pilasters on blocks, timber six panelled door, plain-glazed overlight, dentil work to top rail of door frame, door to west with crenellated head and modern timber slated hood.
This unusual house has interesting features such as the crenellated parapets and the angular projecting bays. It adds diversity to the architectural styles in Dundalk and is an example of the design experimentation of twentieth century architects.
From the Buildings of Ireland (National Inventory of Architectural Heritage) record 13900701
This does not grant access. Most recorded buildings are privately owned; view them only from public ground unless the owner allows entry.
Places near here
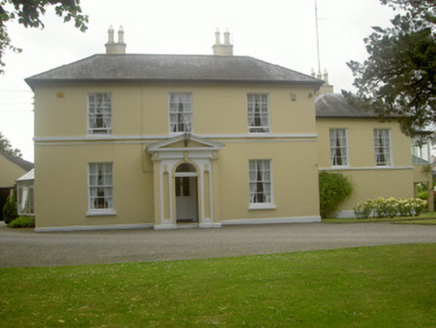 Red Barns HouseHouse · 222 yd
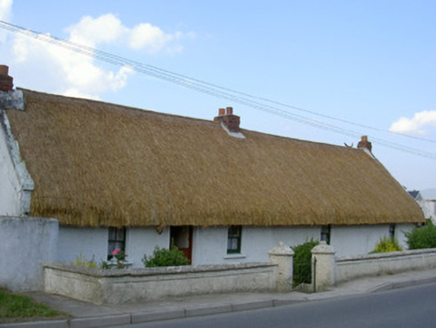 The DairyHouse · 678 yd
 Soldiers' PointHeadland · 1370 yd
 Franciscan Bell Tower, 1240'sMonument · 1.1 mi
 Louth County MuseumMuseum · 1.2 mi
 Kellys MonumentMonument · 1.3 mi
 Maid of ErinMemorial · 1.4 mi
 Dundalk CentralHeritage attraction · 1.9 mi
 CastleCastle, tower house · 2.5 mi
 Castletown MotteArchaeological place · 2.6 mi
 Battle of FaughartMajor battlefield · 2.6 mi
 The Round MountainMountain / peak · 3.2 mi
Pictures: National Inventory of Architectural Heritage; Eric Jones, Geograph · CC BY-SA 2.0; Garry Dickinson, Geograph · CC BY-SA 2.0; GilPe, Wikimedia Commons · CC BY-SA 4.0; Dundalk99, Wikimedia Commons · CC BY-SA 4.0; TommyMurf, Wikimedia Commons · CC BY-SA 4.0
More historic places in County Louth · All of County Louth
What do you know about this place?