What is recorded here
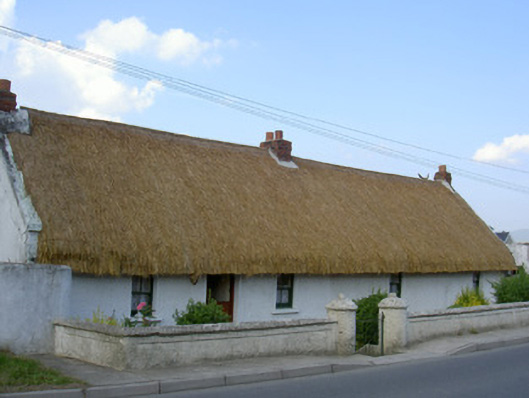
The Dairy near Dundalk has a half-door: a grand invention for anyone who enjoys the neighbours but has heard what happened the last time somebody said, ‘Come in for a minute.’ Open the top, settle your elbows, and let the news in without admitting its luggage.
Detached four-bay single-storey thatched house, built c. 1820. Rectangular-plan, single-storey flat-roofed addition to north. Pitched thatched roof, painted stone verge copings, red brick chimneystacks. Painted roughcast rendered walling. Square-headed window openings, painted smooth rendered reveals, painted stone sills, painted timber two-over-two sliding sash windows. Square-headed door opening, smooth rendered reveals, timber sheeted half-door. Set back from road, garden south, painted rendered boundary wall, slightly projecting banding, segmental coping, cylindrical gate piers to south, knobbed domed cap stones, metal hooped gate, cylindrical gate piers to south-east, conical caps, sheet metal gates. Farmyard to north, single- and two-storey pitched slate roof buildings, stables to east, coach house to north.
This is a fine example of a vernacular thatched house maintaining a distinctive window pattern. The associated farm buildings provide an attractive setting for the building which is located prominently in the suburbs of Dundalk.
From the Buildings of Ireland (National Inventory of Architectural Heritage) record 13900702
This does not grant access. Most recorded buildings are privately owned; view them only from public ground unless the owner allows entry.
Places near here
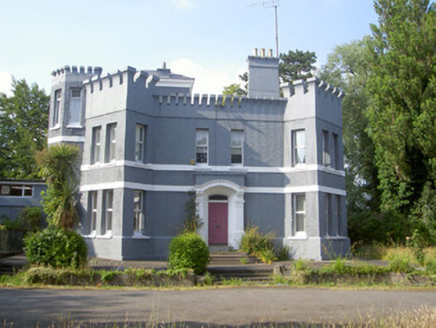 The TowersHouse · 678 yd
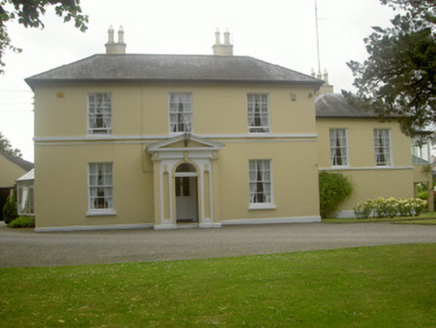 Red Barns HouseHouse · 741 yd
 Soldiers' PointHeadland · 761 yd
 Franciscan Bell Tower, 1240'sMonument · 1.5 mi
 Louth County MuseumMuseum · 1.6 mi
 Kellys MonumentMonument · 1.7 mi
 Maid of ErinMemorial · 1.8 mi
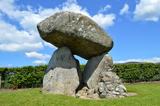 Proleek DolmenArchaeological place · 2.2 mi
 Battle of FaughartMajor battlefield · 2.8 mi
 CastleCastle, tower house · 2.9 mi
 The Round MountainMountain / peak · 3.0 mi
 Castletown MotteArchaeological place · 3.0 mi
Pictures: National Inventory of Architectural Heritage; Eric Jones, Geograph · CC BY-SA 2.0; Garry Dickinson, Geograph · CC BY-SA 2.0; GilPe, Wikimedia Commons · CC BY-SA 4.0; DarranRaff, Wikimedia Commons · CC BY-SA 4.0; TommyMurf, Wikimedia Commons · CC BY-SA 4.0; Dundalk99, Wikimedia Commons · CC BY-SA 4.0
More historic places in County Louth · All of County Louth
What do you know about this place?