What is recorded here
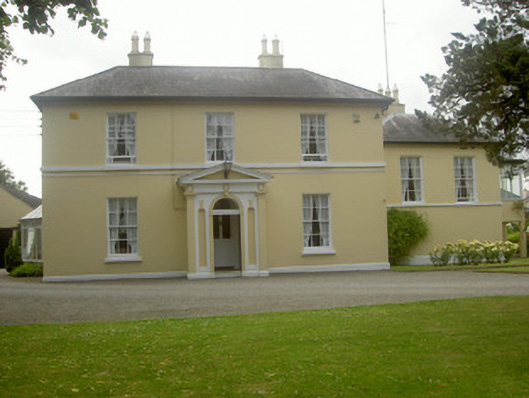
Red Barns House has two arched niches beside its entrance, like vacancies for saints. I wouldn't apply. You'd spend the interview explaining your miracles, only to be told the other fellow had his own plinth.
Detached three-bay two-storey house, built c. 1880. Return to south-west, conservatory to south, two-bay two-storey block to north-west c. 1950, single-storey additions to west. Hipped slate roofs, clay ridge and hip tiles, lead lined valleys, smooth rendered corbelled chimneystacks, terracotta pots, overhanging eaves, timber suffix, metal gutters. Painted smooth rendered walling, projecting plinth and string course to first floor. Square-headed window openings, painted stone sills, painted timber six-over-six sliding sash windows. Gable-fronted porch to east, moulded triangular pediment, plain frieze with wreaths, central round-headed opening, painted rendered panelled surround, carved head keystone, flanking corner pilasters, round-headed blind niches with keystones, plain glazed fanlight, square-headed painted timber and glass panelled door, inside porch painted timber surround, timber and stained glass door, petal fanlight. Set within own grounds, gravel surround rubble stone wall to east, curved wing walls to entrance, dressed stone square-plan gate piers, recessed panels, projecting moulded flat cap stones with gable-fronted centres, rendered plinth, cast-iron railings, cast-iron gates.
This handsome house set within its own grounds and retaining many original features forms an attractive composition. The pedimented porch is of particular note. The building is of importance and contributes positively to the architectural heritage of Dundalk.
From the Buildings of Ireland (National Inventory of Architectural Heritage) record 13900703
This does not grant access. Most recorded buildings are privately owned; view them only from public ground unless the owner allows entry.
Places near here
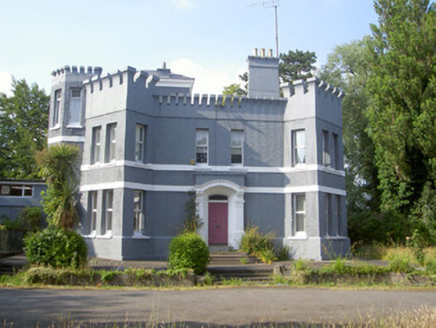 The TowersHouse · 222 yd
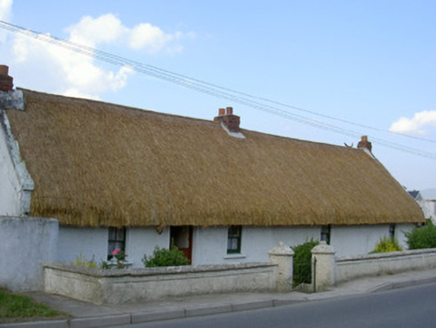 The DairyHouse · 741 yd
 Soldiers' PointHeadland · 1482 yd
 Franciscan Bell Tower, 1240'sMonument · 1.0 mi
 Louth County MuseumMuseum · 1.2 mi
 Kellys MonumentMonument · 1.3 mi
 Maid of ErinMemorial · 1.4 mi
 Dundalk CentralHeritage attraction · 1.8 mi
 CastleCastle, tower house · 2.5 mi
 Castletown MotteArchaeological place · 2.6 mi
 Battle of FaughartMajor battlefield · 2.7 mi
 The Round MountainMountain / peak · 3.3 mi
Pictures: National Inventory of Architectural Heritage; Eric Jones, Geograph · CC BY-SA 2.0; Garry Dickinson, Geograph · CC BY-SA 2.0; GilPe, Wikimedia Commons · CC BY-SA 4.0; Dundalk99, Wikimedia Commons · CC BY-SA 4.0; TommyMurf, Wikimedia Commons · CC BY-SA 4.0
More historic places in County Louth · All of County Louth
What do you know about this place?