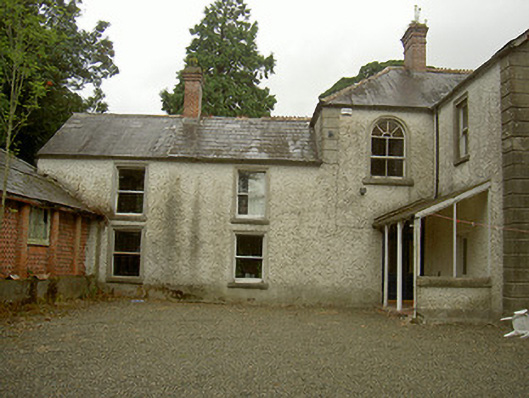
What is recorded here
Detached three-bay two-storey house, built c. 1820. L-plan, two-bay two-storey to south of east elevation, single-storey addition to south-west, entrance door at north-east angle under lean-to porch. Pitched and hipped slate roofs, crested clay ridge tiles, red brick corbelled chimneystacks, cast-iron gutters on…
Read the whole record
From the Buildings of Ireland (National Inventory of Architectural Heritage) record 13901714
Places near here
Photo credits
- Maker not stated on source page, www.flickr.com
- Mike Searle, Geograph · CC BY-SA 2.0
- National Inventory of Architectural Heritage
- Vadim Manuylov, Wikimedia Commons · CC BY-SA 3.0
- Kieran Campbell, Geograph · Creative Commons Attribution-ShareAlike 2.0
- Maker not stated on source page, commons.wikimedia.org
- Maker not stated on source page, en.wikipedia.org
- Maker not stated on source page, hsreplay.net
- Kieran Campbell, Wikimedia Commons · CC BY-SA 2.0
 Standing stone in BarnaveddogeStanding stone · 690 yd
Explorer Tom Barnaveddoge’s stone is having a massive drama with the nearest tree over who looks taller. It’s made of fine-grained…
 Richardstown CastleCastle, tower house · 960 yd
Explorer Tom Richardstown Castle has four round towers that make it look like it’s trying to hold up the sky. It’s plastered over…
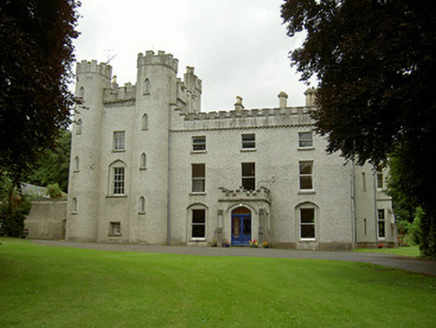 Richardstown CastleCastle/fortified house · 967 yd
Explorer Tom Richardstown Castle in County Louth is wearing four different outfits because it can't decide who to be. It gave up its…
 Monterey Cypress1002 yd
Explorer Tom Monterey Cypress in County Louth does weird yoga poses when nobody's looking, twisting its branches into shapes that…
 Graveyard in Richardstown (ardee By., Richardstown Par.)Graveyard · 1029 yd
Explorer Tom Richardstown’s graveyard sits in the wooded grounds of a castle with a modern top half. It is secretly proud of the…
 Old ChurchChurch · 1032 yd
Explorer Tom Old Church in Richardstown would tell you its secrets after a few pints, if it could drink. It’s an undivided nave that…
 Ogham stone in BarnaveddogeOgham stone · 1152 yd
Explorer Tom Ogham stone in Barnaveddoge says Vikings got lost looking for it because they couldn’t read the tiny scratches. It’s…
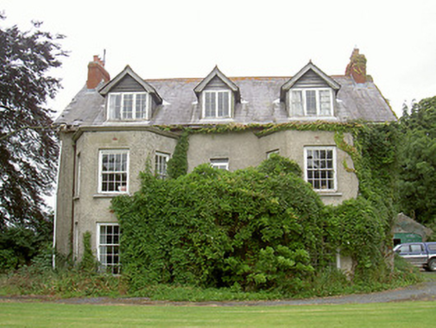 Harristown HouseCountry house · 1439 yd
Explorer Tom Harristown House brags about surviving a storm in 1794 that flattened everything else in County Louth. Its canted bays…
 Cross-inscribed stone in HoathstownCross-inscribed stone · 1.1 mi
Explorer Tom This Cross-inscribed stone in Hoathstown would win the county fair by doing absolutely nothing. It’s got two crosses…
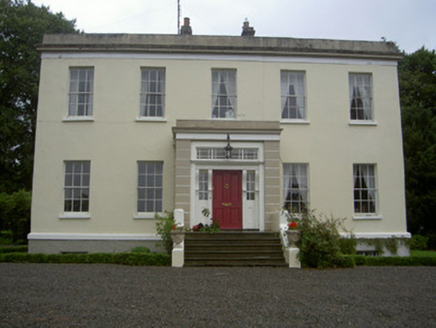 Dromin HouseCountry house · 1.1 mi
Explorer Tom Dromin House is the result of a bargain so good the builder probably didn’t believe it himself. It’s got that classic…
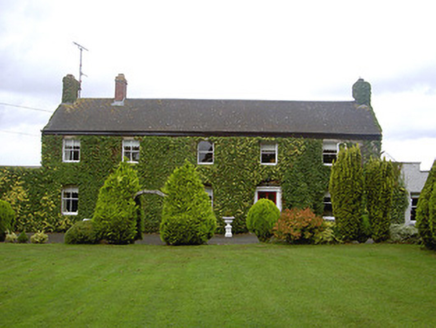 Marksville HouseHouse · 1.3 mi
Explorer Tom Marksville House in Harristown was built by someone who was really thinking about their lunch while constructing it.…
 CastleCastle, motte · 1.4 mi
Explorer Tom Castle at Dromin is a massive dirt pile that refuses to let go of one stubborn pigeon who thinks he owns it. The birds…
More historic places in County Louth · All of County Louth

What do you know about this place?Tap to add a comment or ask a question