What is recorded here
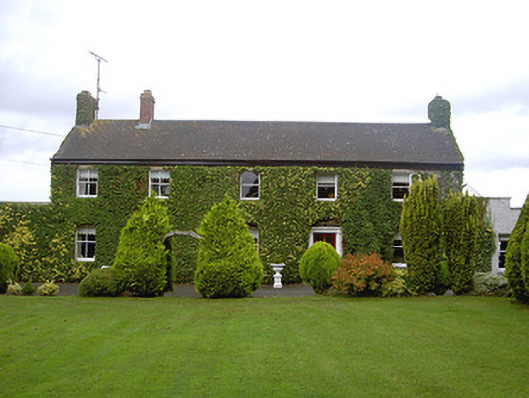
Marksville House in Harristown is largely hidden in ivy, but the front door still has columns and a fancy fanlight. A hopeless disguise: a lord hiding in a hedge with his silver dinner service sticking out.
Detached five-bay two-storey house, built c. 1780. Rectangular-plan, single-storey extension to east. Pitched artificial slate roof, brick corbelled chimneystacks, uPVC rainwater goods. Painted roughcast-rendered walling largely ivy-covered. Square-headed window openings, rendered reveals, limestone sills, painted timber two-over-two and one-over timber sliding sash windows c. 1870. Segmental-headed door opening, painted timber surround, engaged Tuscan columns supporting dentilled cornice, decorative leaded fanlight, painted timber panelled and glazed door, limestone step. House set back from road with garden to south, rubble masonry boundary wall, entrance gateway to south-east with rubble masonry quadrant walls and octagonal ashlar limestone gate piers.
Maraville House, a simple yet attractive house which relies largely on its balanced fenestration to impart harmony and classical order to its main façade, a feature typical of architectural development in the Georgian period. The façade is enlivened by a handsome timber door surround and the leaded fanlight is of some artistic interest. Retaining a large amount of original and early fabric the house forms a point of architectural interest on the rural roadside.
From the Buildings of Ireland (National Inventory of Architectural Heritage) record 13901717
This does not grant access. Most recorded buildings are privately owned; view them only from public ground unless the owner allows entry.
Places near here
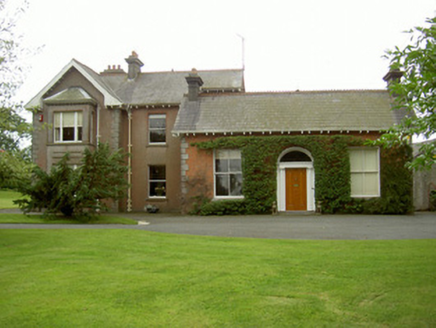 Hoathstown HouseFarm house · 174 yd
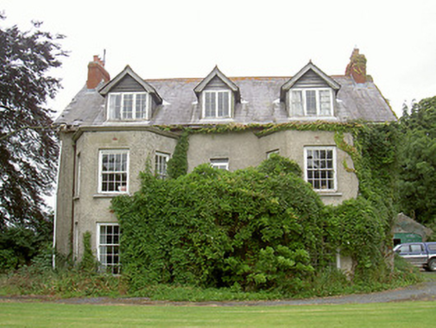 Harristown HouseCountry house · 805 yd
 Graveyard in StickillinGraveyard · 987 yd
 Trinity WellHoly well · 1.1 mi
 CastleCastle, tower house · 1.6 mi
 The College (in Ruins)College · 1.7 mi
 CastleCastle, tower house · 1.7 mi
 Sir Frederick Foster MemorialMemorial · 1.8 mi
 Monterey Cypress1.8 mi
 European White Elm1.9 mi
 Monasterboice Round TowerHeritage attraction · 5.9 mi
 Muiredach's High CrossHeritage attraction · 5.9 mi
Pictures: National Inventory of Architectural Heritage; Kieran Campbell, Geograph · Creative Commons Attribution-ShareAlike 2.0; Nuala Furley, Wikimedia Commons · CC BY-SA 4.0; Dasmuy, Wikimedia Commons · CC BY-SA 4.0; Eric Jones, Geograph · CC BY-SA 2.0; Vadim Manuylov, Wikimedia Commons · CC BY-SA 3.0; Rainer Lippert, Wikimedia Commons · CC0; Colin Park, Geograph · CC BY-SA 2.0; Adriao, Wikimedia Commons · CC BY-SA 4.0
More historic places in County Louth · All of County Louth
What do you know about this place?