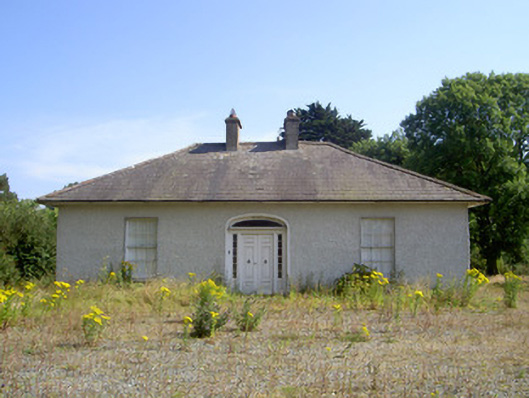
What is recorded here
Attached three-bay single-storey miller's house, built c. 1820, now disused. Abutting mill to south. Hipped slate roof, clay hip and ridge tiles, projecting eaves, painted timber soffit, timber eaves brackets; smooth rendered corbelled chimneystacks, cast-iron gutters, uPVC downpipes. Painted roughcast rendered…
Read the whole record
From the Buildings of Ireland (National Inventory of Architectural Heritage) record 13901834
Places near here
Photo credits
- National Inventory of Architectural Heritage
- Kmcnamee, Wikimedia Commons · CC BY-SA 4.0
- Maker not stated on source page, en.wikipedia.org
- Maker not stated on source page, commons.wikimedia.org
- Maker not stated on source page, www.geograph.ie
- Maker not stated on source page, ca.pinterest.com
- Kieran Campbell, Geograph · Creative Commons Attribution-ShareAlike 2.0
- Vadim Manuylov, Wikimedia Commons · CC BY-SA 3.0
- Mike Searle, Geograph · CC BY-SA 2.0
- Maker not stated on source page, jp.pinterest.com
 Dromgoolestown BridgeBridge · 134 yd
Explorer Tom Dromgoolestown Bridge spans the River Dee like it invented the concept of crossing water, which a local swears is true.…
 Stabannon Parnells GAAGAA ground · 940 yd
 Earthwork in DrominEarthwork · 1033 yd
Explorer Tom Earthwork in Dromin used to be a moat until the railway guys decided they needed more room to park their trains. It has…
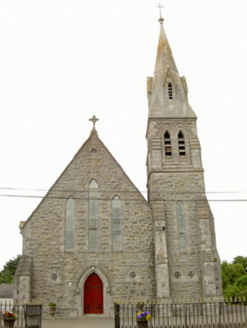 Saint Nicholas's Catholic ChurchChurch/chapel · 1151 yd
Explorer Tom Saint Nicholas's Catholic Church has seagulls that constantly complain about the stonework being too shiny for their…
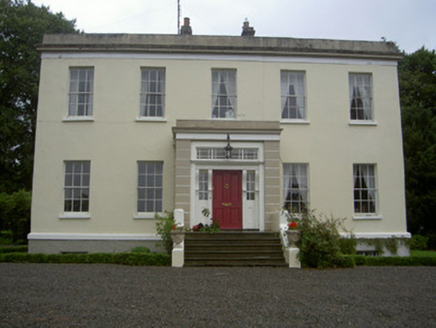 Dromin HouseCountry house · 1269 yd
Explorer Tom Dromin House is the result of a bargain so good the builder probably didn’t believe it himself. It’s got that classic…
 Graveyard in DrominGraveyard · 1390 yd
Explorer Tom St Finian’s church is gone, but Dromin’s graveyard is still judging your outfit with intense silence. It would rate…
 Church in DrominChurch · 1391 yd
Explorer Tom Church in Dromin is the site of a feud between two families over who owns the view of nothing. It’s believed to be on a…
 CastleCastle, unclassified · 1627 yd
Explorer Tom Castle in Stabannan is stuck in a job interview limbo. It claims six shillings a year back in 1547, but the interviewer…
 Graveyard in Richardstown (ardee By., Richardstown Par.)Graveyard · 1628 yd
Explorer Tom Richardstown’s graveyard sits in the wooded grounds of a castle with a modern top half. It is secretly proud of the…
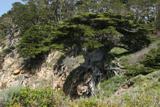 Monterey Cypress1643 yd
Explorer Tom Monterey Cypress in County Louth does weird yoga poses when nobody's looking, twisting its branches into shapes that…
 Richardstown CastleCastle, tower house · 1691 yd
Explorer Tom Richardstown Castle has four round towers that make it look like it’s trying to hold up the sky. It’s plastered over…
 Castle MoyleCist · 1.5 mi
Explorer Tom Castle Moyle in Cappoge had a skeleton with a sword, and now it’s just vibing like it owns the whole county. That…
More historic places in County Louth · All of County Louth

What do you know about this place?Tap to add a comment or ask a question