What is recorded here
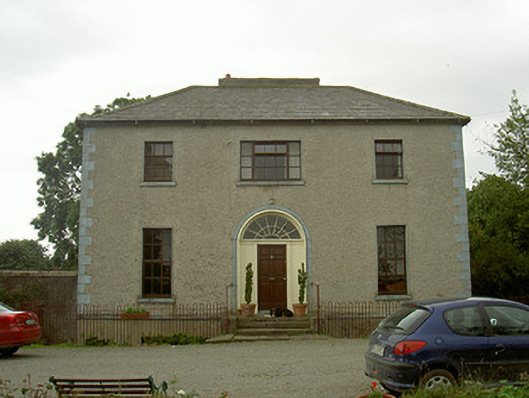
Detached three-bay two-storey over basement former glebe house, built c. 1820, now in use as house. Hipped slate roof, clay hip and ridge tiles, rendered corbelled chimneystack, overhanging eaves, painted timber soffits, moulded metal rainwater goods,. Painted roughcast rendered walling, unpainted smooth rendered walling to basement, painted stone sting course to ground floor. Square-headed window openings, slightly projecting painted smooth rendered reveals, painted tooled stone sills, timber casement windows, horizontal emphasis to central window first floor north elevation, round-headed opening to east multi-paned timber casement window, segmental-headed recessed painted smooth rendered surrounds to ground floor south elevation. Segmental-headed door opening, painted smooth rendered channelled stone, projecting painted rolled stone reveals and soffit, painted timber fanlight over fluted pilasters, quatrefoil capitals and frieze, timber panelled door, five limestone steps, wrought-iron handrail on limestone plinth, wrought-iron railings to basement lightwell, unpainted smooth rendered wall to east, segmental coping, square-plan piers, pyramidal stone caps. Set in extensive farmland accessed via tree-lined avenue, random rubble agricultural outbuildings to east and west, adapted to residential use to east.
This well proportioned glebe house is enhanced by the use of good quality materials such as stone and a well detailed entrance and doorcase.
This does not grant access. Most recorded buildings are privately owned; view them only from public ground unless the owner allows entry.
Places near here
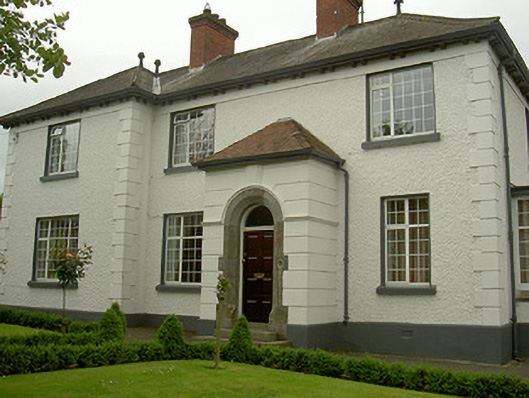 Rock Manorhouse · 178 yd
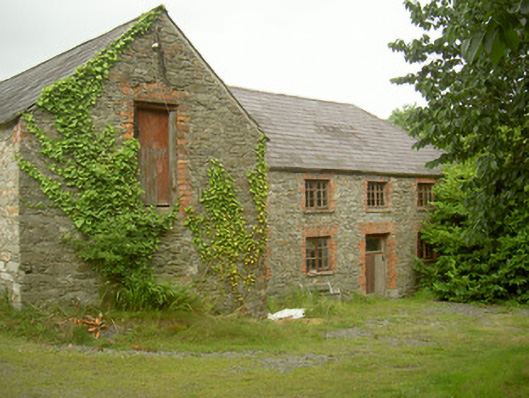 mill (water)mill (water) · 335 yd
 IndicatedCastle, motte · 455 yd
 Settlement cluster in Battsland,dunleer,ravelSettlement cluster · 690 yd
 Holy well in BattslandHoly well · 726 yd
 CastleCastle, unclassified · 1021 yd
 Rathescar Lakeside WalkWood · 2.0 mi
 European BeechEuropean Beech · 2.1 mi
 Tullydonnell HillMountain / peak · 2.3 mi
 Graveyard in DysartGraveyard · 2.6 mi
 Chapel (in Ruins), GraveyardChurch · 2.8 mi
 Monasterboice Round TowerHeritage attraction · 3.4 mi
Other information
Photo: National Inventory of Architectural Heritage · Website use allowed for educational or private purposes with source credit