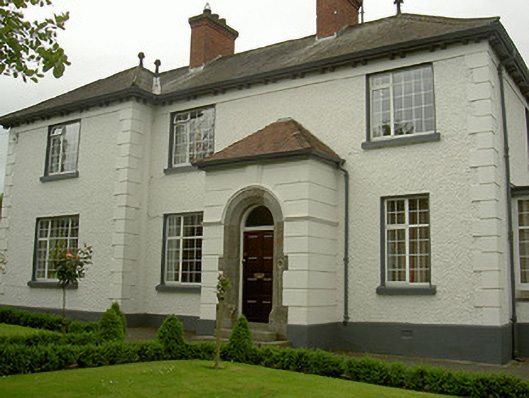
What is recorded here
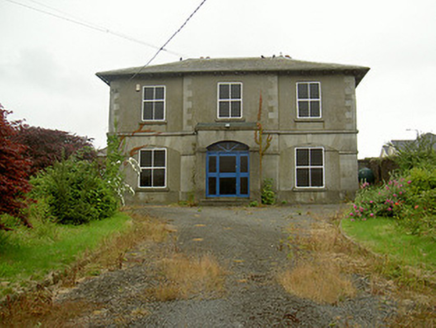
Detached four-bay two-storey house, built c. 1890. Rectangular-plan with return to west, projecting single-storey square-plan bay window to north elevation, slightly projecting southern bay and single-storey hipped porch to centre east elevation, additions in south-west angle of return. Hipped slate roof, rolled clay…
Read the whole record
From the Buildings of Ireland (National Inventory of Architectural Heritage) record 13830011
Places near here
Photo credits
- National Inventory of Architectural Heritage
- Kieran Campbell, Geograph · Creative Commons Attribution-ShareAlike 2.0
- Maker not stated on source page, www.pinterest.com
- Kmcnamee, Wikimedia Commons · CC BY-SA 4.0
- Mike Searle, Geograph · CC BY-SA 2.0
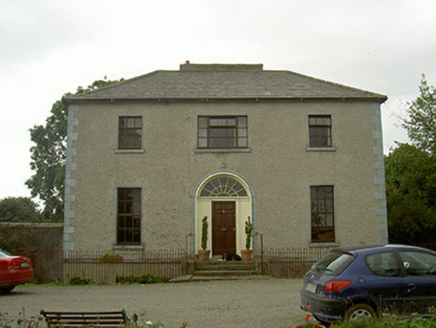 The RectoryRectory/glebe/vicarage/curate's house · 178 yd
Explorer Tom The Rectory in Windmill probably took about four hundred cups of tea to build, judging by how polished that entrance…
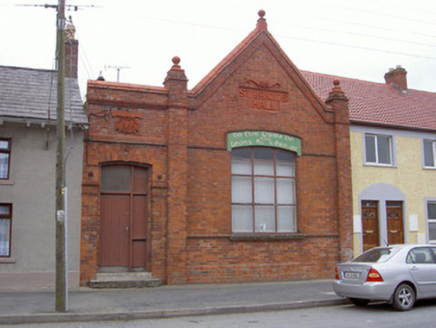 Saint Brigid's HallOfficially recorded historic building · 438 yd
Explorer Tom Saint Brigid's Hall in Dunleer has a roofline that looks like it’s trying to fly away. The first owner had an escape…
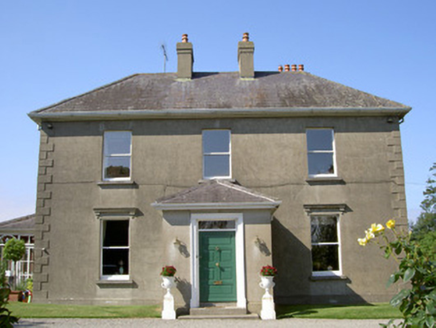 WoodparkHouse · 439 yd
Explorer Tom Woodpark is having a full fairy dispute over who gets the best parking spot in front. It’s all tree-lined avenues and…
 mill (water)449 yd
Explorer Tom Mill in Drumin is sitting by the weir pretending it’s still grinding grain when it’s mostly just daydreaming about…
 bridge462 yd
Explorer Tom Bridge in Battsland in Dunleer is loved by the local sheep who think it’s a giant scratching post made of stone. It…
 Saint Brigid's Catholic ChurchChurch/chapel · 463 yd
Explorer Tom Saint Brigid's Catholic Church in Dunleer says the wind keeps picking on it because it’s jealous of how tall the spire…
 Dunleer Market HouseMarket house · 578 yd
Explorer Tom Dunleer Market House inspired someone to write a poem about it that rhymed limestone with nose stone, and it was awful.…
 Dunleer Railway StationStore/warehouse · 615 yd
Explorer Tom Dunleer Railway Station is actually just a goods store, which feels like a bit of a letdown for the romantic in you.…
 Cross-inscribed stone in DunleerCross-inscribed stone · 691 yd
Explorer Tom Cross-inscribed stone in Dunleer is in a shouting match with the nearest tree about who looks taller. It’s got a fake…
 Lannleire GAAGAA ground · 958 yd
 Holy well in RavelHoly well · 982 yd
Explorer Tom Holy well in Ravel was dedicated to St. Comghall but vanished so thoroughly that the builder probably thought he’d…
 Athclare CastleCastle, tower house · 1342 yd
Explorer Tom Athclare Castle again? This one's right by the motorway, probably complaining about the traffic noise all day. It makes…
More historic places in County Louth · All of County Louth

What do you know about this place?Tap to add a comment or ask a question