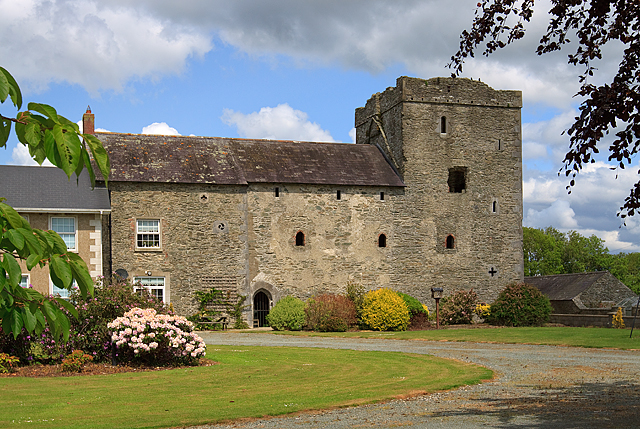
What is recorded here
Built of roughly coursed limestone and greywacke rubble with limestone quoins, vertically set. It has a slight batter and is three storeys high over a N-S barrel vault. The castle is almost square in plan (c. 10m N-S, 8m E-W) with a stairwell in the SE angle and garderobes in the diagonally opposite one. The tower…
Read the whole record
From the National Monuments Service (Archaeological Survey of Ireland) record LH018-040
Places near here
Photo credits
- National Inventory of Architectural Heritage
- Kieran Campbell, Geograph · Creative Commons Attribution-ShareAlike 2.0
- Maker not stated on source page, www.pinterest.com
- Maker not stated on source page, en.wikipedia.org
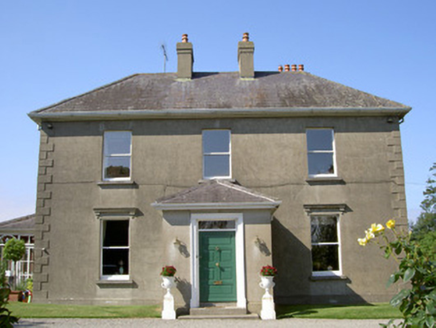 WoodparkHouse · 1053 yd
Explorer Tom Woodpark is having a full fairy dispute over who gets the best parking spot in front. It’s all tree-lined avenues and…
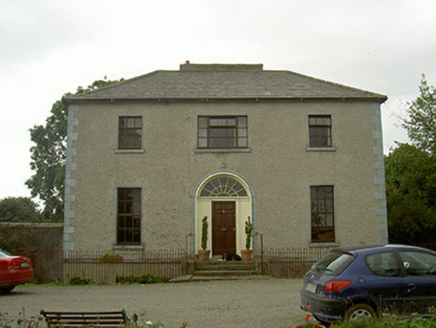 The RectoryRectory/glebe/vicarage/curate's house · 1257 yd
Explorer Tom The Rectory in Windmill probably took about four hundred cups of tea to build, judging by how polished that entrance…
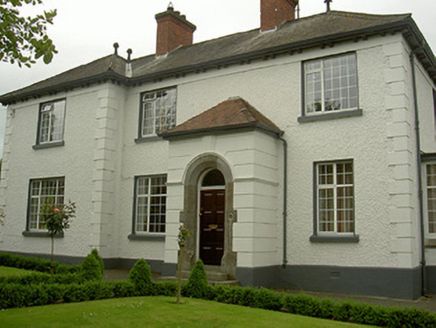 Rock ManorHouse · 1342 yd
Explorer Tom Rock Manor in Dunleer was once attempted to be bought by a cow who had been given a bank account by a drunk landlord.…
 mill (water)1479 yd
Explorer Tom Mill in Drumin is sitting by the weir pretending it’s still grinding grain when it’s mostly just daydreaming about…
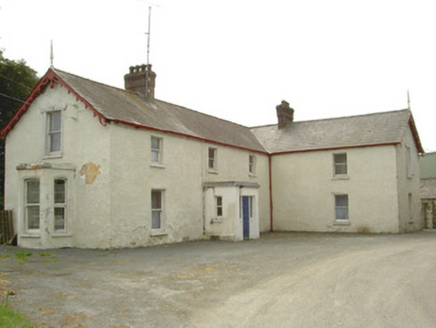 Burren HouseHouse · 1.0 mi
Explorer Tom Burren House in Burren has a porch that looks like it’s judging your life choices. A bishop refused to visit because he…
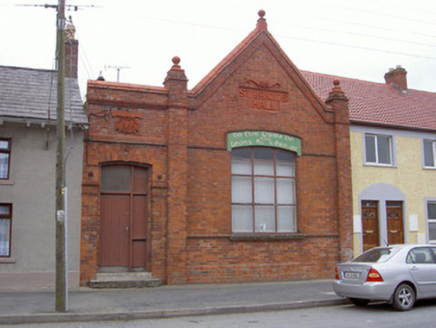 Saint Brigid's HallOfficially recorded historic building · 1.0 mi
Explorer Tom Saint Brigid's Hall in Dunleer has a roofline that looks like it’s trying to fly away. The first owner had an escape…
 Saint Brigid's Catholic ChurchChurch/chapel · 1.0 mi
Explorer Tom Saint Brigid's Catholic Church in Dunleer says the wind keeps picking on it because it’s jealous of how tall the spire…
 bridge1.0 mi
Explorer Tom Bridge in Battsland in Dunleer is loved by the local sheep who think it’s a giant scratching post made of stone. It…
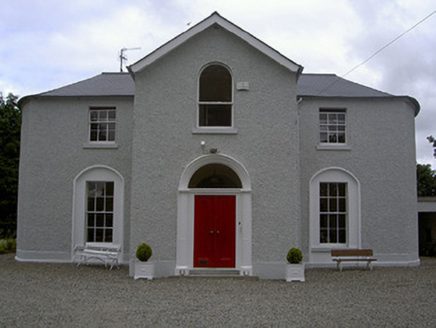 Mullary HouseHouse · 1.1 mi
Explorer Tom Mullary House in Castletown is dressed up too nice to be bothered by your nosing around. Its windows are judging your…
 Cross-inscribed stone in DunleerCross-inscribed stone · 1.2 mi
Explorer Tom Cross-inscribed stone in Dunleer is in a shouting match with the nearest tree about who looks taller. It’s got a fake…
 Holy well in RavelHoly well · 1.3 mi
Explorer Tom Holy well in Ravel was dedicated to St. Comghall but vanished so thoroughly that the builder probably thought he’d…
 CastleCastle, motte and bailey · 1.3 mi
Explorer Tom Priest Town Castle has a legend about a giant who lost his trousers in the fosse, which explains the smell. It’s been…
More castles and forts in County Louth · All of County Louth

What do you know about this place?Tap to add a comment or ask a question