What is recorded here
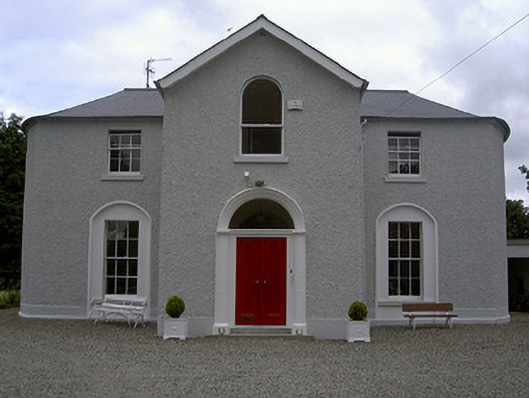
Mullary House in Castletown has six-over-six, three-over-six and four-over-four windowpanes, which is how a house looks when every window orders separately. Splitting the bill must be savage.
Detached three-bay two-storey house, built c. 1800. Rectangular-plan with bowed ends to north and south, full-height projecting gable-fronted central entrance bay to east, rectangular fully-engaged wing to west, single-storey lean-to extension to north-west corner. Hipped slate roofs, pitched to entrance bay, curved to bow ends; clay ridge tiles, painted smooth rendered chimneystack, half-round uPVC gutters, circular profile cast-iron downpipes. Painted roughcast-rendered walling, smooth rendered plinth. Square-headed window openings, painted smooth rendered soffits and reveals, painted tooled stone sills, painted timber six-over-six, three-over-six, four-over-four, four-over-two and one-over-one sliding sash windows; windows to north and south east elevation and north and south bows at ground floor set in painted smooth rendered shallow round-headed recesses, tripartite windows to bow ends; paired windows to north elevation; round-headed window openings to first floor east and west elevations, Y-tracery to fanlight west window; timber casement window to west extension. Round-headed door opening to east elevation, painted moulded rendered surround, engaged fluted Doric columns on painted stone block plinths, moulded rendered cornice, plain-glazed fanlight; square-headed door opening, painted surround, painted timber double doors with round-headed panels; tooled limestone threshold and flagstones; square-headed door opening to west extension, painted timber sheeted door, glazed panel, plain-glazed overlight. Set in own grounds; single-storey outbuildings to north and north-west, pitched corrugated-iron roofs, random rubble stone walling, painted walling to north-west building, square-headed openings, painted vertically-sheeted timber doors; entrance to south-east.
This excellently maintained early-nineteenth century house retains an interesting and varied fenestration reflecting its evolution into its present shape. Of particular note are the tripartite windows, attractive traceried west window and the exposed sliding sash box to the west elevation. The bow ends and finely-executed elegant doorway add further interest.
From the Buildings of Ireland (National Inventory of Architectural Heritage) record 13902109
This does not grant access. Most recorded buildings are privately owned; view them only from public ground unless the owner allows entry.
Places near here
 Church (in Ruins)Church · 67 yd
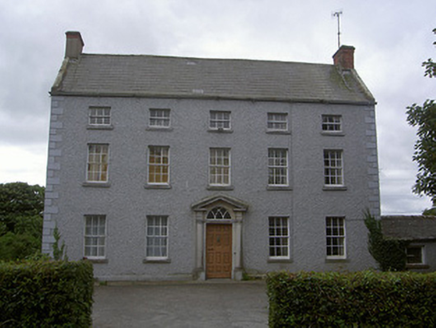 Stone HouseHouse · 816 yd
 Athclare CastleCastle, tower house · 1.1 mi
 ToberanelshyHoly well · 1.3 mi
 MonasterboiceEarly monastic site · 1.8 mi
 Round Tower1.8 mi
 Monasterboice Round TowerHeritage attraction · 1.8 miBarabonaMountain / peak · 2.4 mi
 European Beech2.9 mi
 European Yew2.9 mi
 BarmeathCastle, tower house · 3.0 mi
 Graveyard in DysartGraveyard · 3.3 mi
Pictures: Kieran Campbell, Geograph · CC BY-SA 2.0; National Inventory of Architectural Heritage; Mike Searle, Geograph · CC BY-SA 2.0; Kieran Campbell, Geograph · Creative Commons Attribution-ShareAlike 2.0; Andreas F. Borchert, Wikimedia Commons · CC BY-SA 4.0; Willard Rome, Geograph · CC BY-SA 2.0; Colin Park, Geograph · CC BY-SA 2.0; Malene Thyssen, Wikimedia Commons · CC BY-SA 3.0; Sitomon, Wikimedia Commons · CC BY-SA 2.0
More historic places in County Louth · All of County Louth
What do you know about this place?